
Open House Sat, Sep 26th 12:00 PM - 02:00 PM









Address
2304 Eagles Way, Pearland, TX
Price
$ 750,000
Property Attributes
- MLS#14620719
- TypeSingle Family
- Listing Status Active
- CountyHarris
- CityPearland
- Area3 Pearland
- NeighborhoodGreen Tee Terrace Sec 03
- Zip77581
- Style
- Year Built1988
- Taxes$ 15014
- Price$ 750,000
- Bedrooms6
- Full Bathrooms4
- Half Bathrooms0
- Sqr Footage5310
- Lot Size0.2204 Acres
Data Source:
Houston Association of REALTORS® (HAR)
Property Description
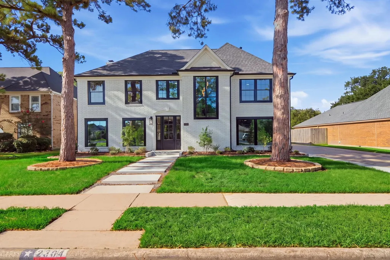
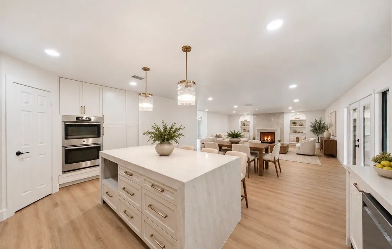
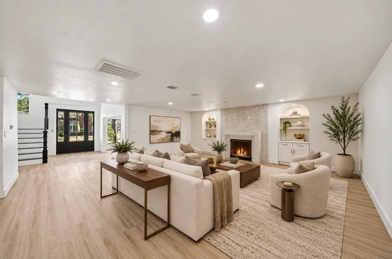
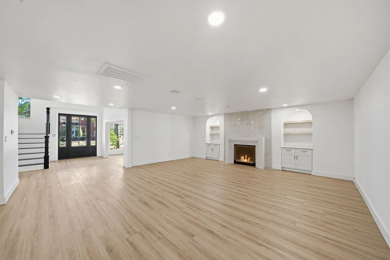
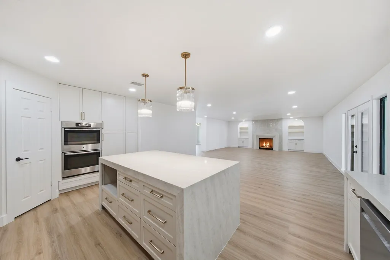
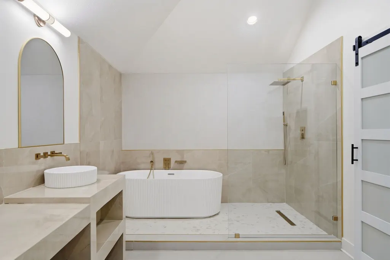
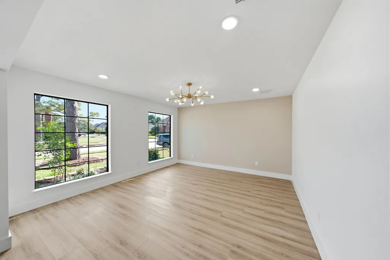
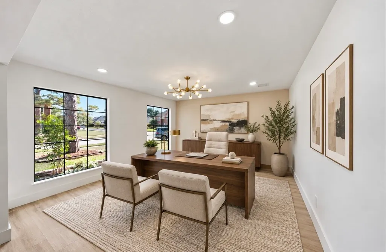
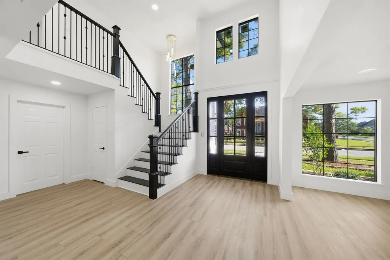
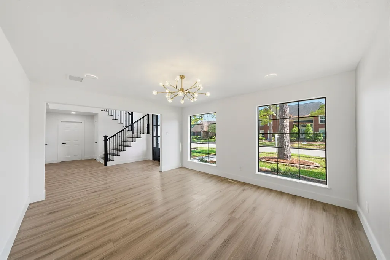
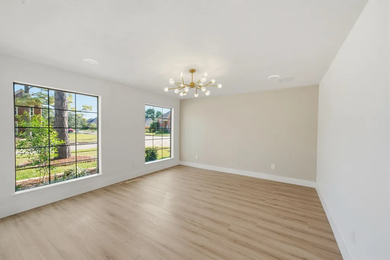
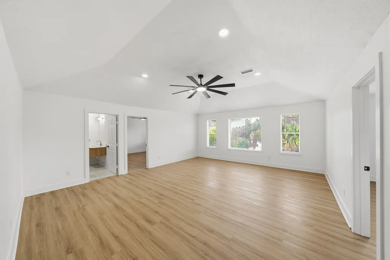
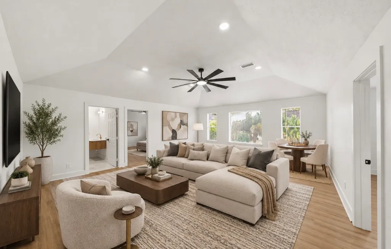
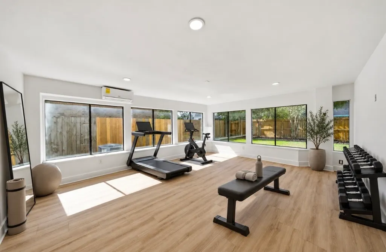
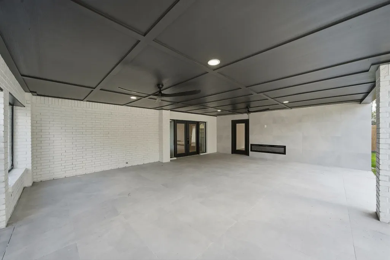
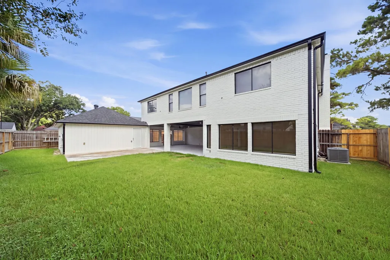
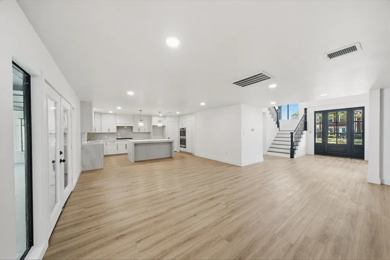
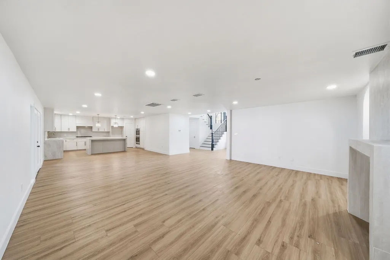
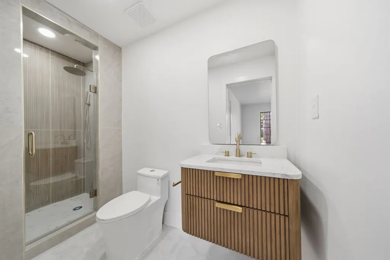
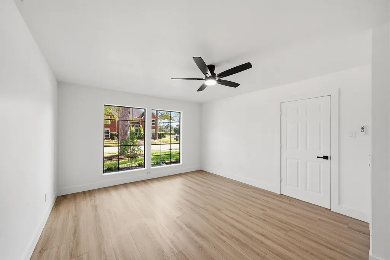
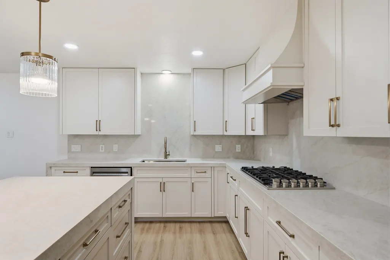
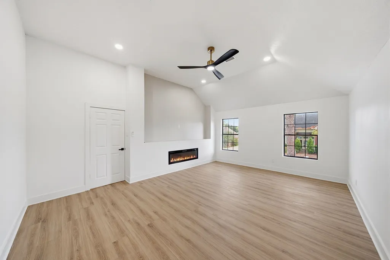
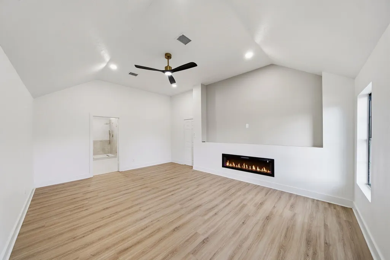
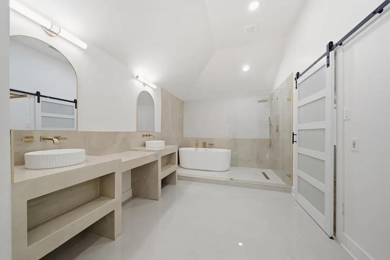
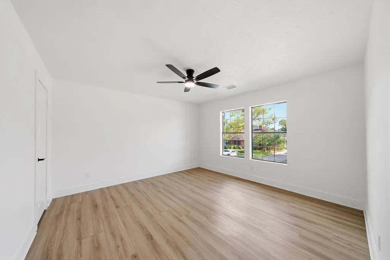
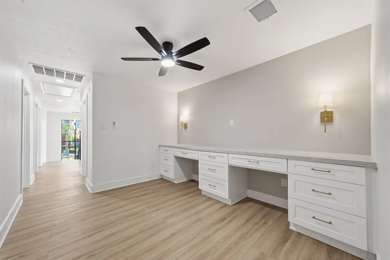
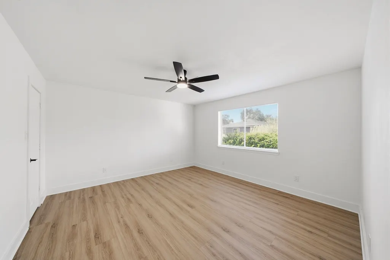
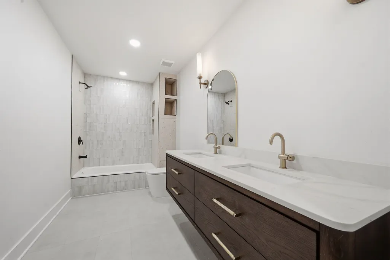
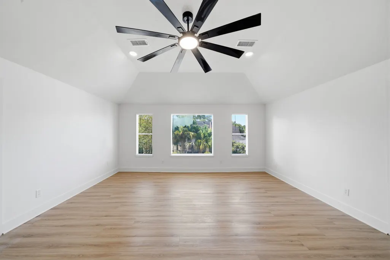
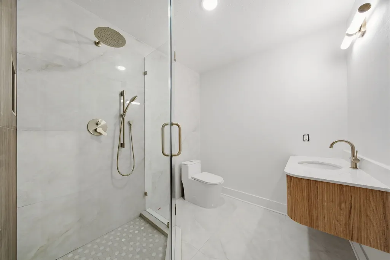
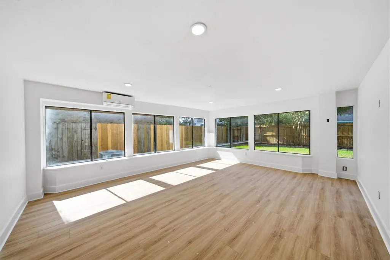
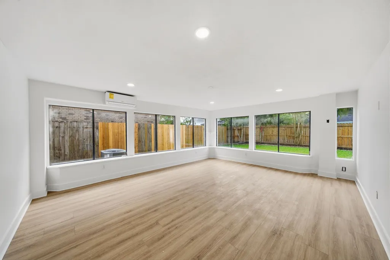
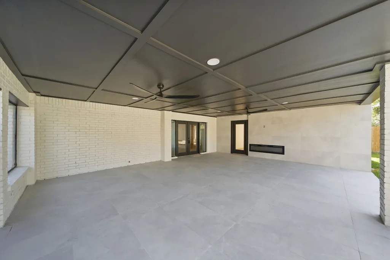
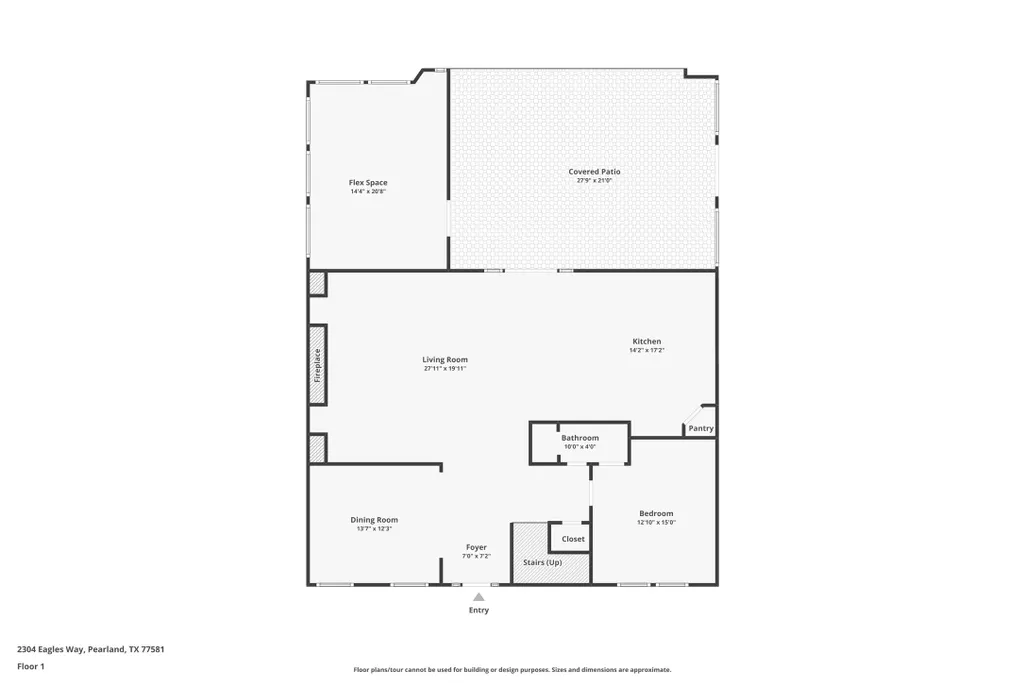
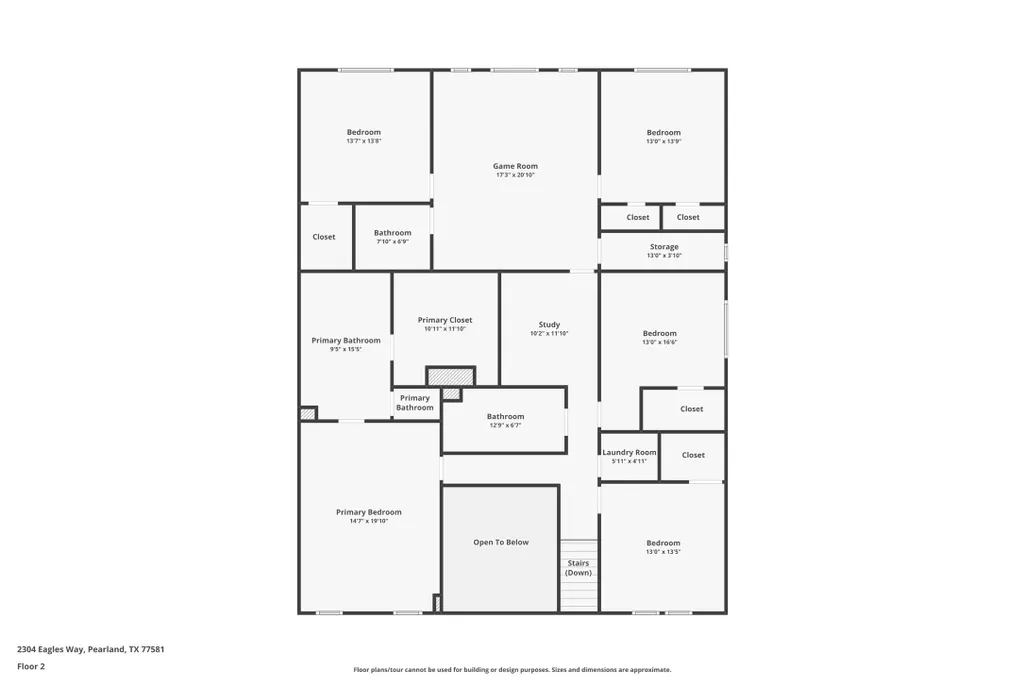
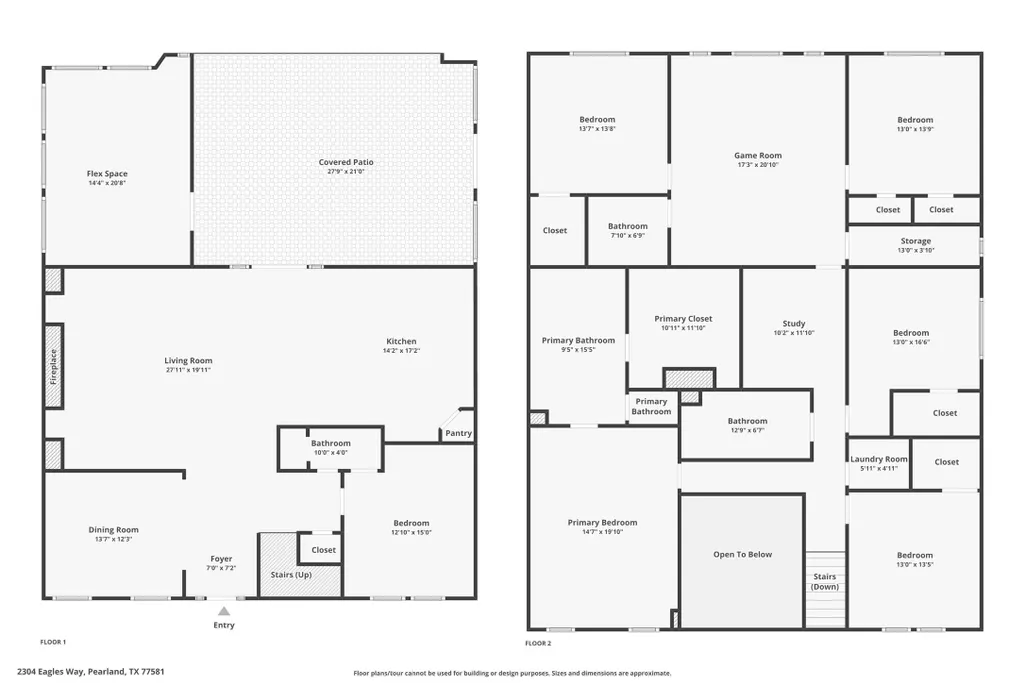
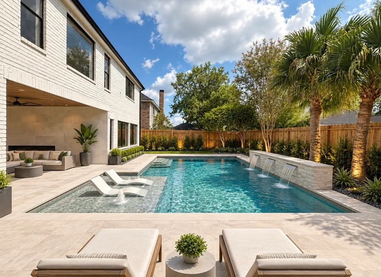
Set on a quiet cul-de-sac in Green Tee Terrace, this fully reimagined 5,310-sq.-ft. residence delivers exceptional scale with a refined modern renovation. A dramatic two-story foyer, new black-framed Low-E windows and statement lighting create an impressive arrival. The kitchen showcases Taj Mahal surfaces, a large island with gas cooktop, double ovens and designer finishes, opening to generous entertaining spaces. Offering 6 bedrooms, 4 full baths, a dedicated office, game room and flexible bonus space, the layout provides remarkable versatility. Additional highlights include beautifully renovated baths, engineered wood flooring, three fireplaces, a new 2026 roof and expansive covered patio. Turnkey, design-forward and exceptionally spacious in one of Pearland’s established Green Tee Terrace settings.
| Elementary School | Middle School | High School |
|---|---|---|
| SHADYCREST ELEMENTARY SCHOOL Elementary School | PEARLAND JUNIOR HIGH EAST Middle School | PEARLAND HIGH SCHOOL High School |
| Price History | |
|---|---|
| 9/19/2026 | Listed $750,000 |
General Features
| Country | US |
|---|---|
| Sewer | Public Sewer |
| Heating | Central,Electric |
| Cooling | Central Air,Electric |
| Roof | Composition |
| Appliances | Double Oven,Dishwasher,Gas Cooktop,Disposal,Microwave,Cooktop |
| Garage Spaces | 2 |
| Architectural Style | Traditional |
| Security Features | Smoke Detector(s) |
| Construction Materials | Brick |
| Year Built | 1988 |
| Stories Count | 2 |
| Levels | Two |
| Property Subtype | Detached |
| Tax Year | 2026 |
| County | Harris |
| New Construction | false |
| Property Type | Residential |
| Attached Garage | false |
| Energy Efficient | HVAC,Insulation,Thermostat,Windows |
| Subdivision Name | Green Tee Terrace Sec 03 |
| Garage Y/N | true |
| Total Rooms | 6 |
| Full Baths | 4 |
| Status | Active |
| Directions | Heading South on Gulf Freeway, Exit Scardale, Turn Right at Scarsdale Blvd. Turn right onto Bogey Way. Turn Left onto Tipperary Dr which turns into Eagles Way. The house will be on the left as soon as you turn |
| ModificationTimestamp | 2026-09-22T18:15:46.510-00:00 |
| High School | PEARLAND HIGH SCHOOL |
| City | Pearland |
| High School District | 42 - Pearland |
| MLS Area | 3 |
| Lot Size Units | Square Feet |
| Elementary School | SHADYCREST ELEMENTARY SCHOOL |
| Tax Annual Amount | 15014 |
| Middle/Junior High School | PEARLAND JUNIOR HIGH EAST |
| MLS Area Minor | Pearland |
| Lease Considered Y/N | false |
| Virtual Tour | https://www.zillow.com/view-imx/cd65b02b-7f2e-40b4-8875-c2fa9d66b362?initialViewType=pano |
| Standard Status | Active |
| Middle/Junior School District | 42 - Pearland |
| Elementary School District | 42 - Pearland |
| Year Built Source | Public Records |
| Virtual Tour | https://media.stratavisuals.com/sites/2304-eagles-way-pearland-tx-77581-28716268/branded |
| PostalCity | Pearland |
| Legal Description | LT 3 BLK 7 GREEN TEE TERRACE SEC 3 |
Interior Features
| Interior Amenities | Bedroom on Main Level,Crown Molding,Double Vanity,High Ceilings,Kitchen Island,Kitchen/Family Room Combo,Self-closing Drawers,Soaking Tub,Separate Shower,Tub Shower,Upper Level Primary,Vanity,Vaulted Ceiling(s),Walk-In Closet(s),Ceiling Fan(s),Kitchen/Dining Combo,Programmable Thermostat |
|---|---|
| Flooring | Engineered Hardwood,Tile |
| Total Fireplaces | 3 |
| Fireplace Features | Electric,Gas |
| Air Conditioning Y/N | true |
| Heating Y/N | true |
| Window Features | Low-Emissivity Windows |
| Fireplace Y/N | true |
| Laundry Features | Washer Hookup,Electric Dryer Hookup,Gas Dryer Hookup |
| Total Bedrooms | 6 |
| Room Type | Dining Room,Game Room,Kitchen,Living Room,Utility Room |
| LivingAreaSource | Appraiser |
| Total Baths | 4 |
Exterior Features
| Parking Features | Detached,Garage |
|---|---|
| Lot Features | Subdivision |
| Water Source | Public |
| Lot Size Area | 9600 |
| Foundation Details | Slab |
| Building Area Total | 5310 |
| Lot Size Acres | 0.2204 |
| Lot Size Source | Appraiser |
| Private Pool | false |
Amenities
- Foreclosure
- Views
- Short Sale
- New Construction
- Adult 55+
- Lease To Own
- No HOA Fees
- Furnished
- Primary On Main
- Air Conditioning
- Seller Finance
- Green
- Fixer Upper
- Horse
- Golf
- Fireplace
- Deck
- Garage
- Basement
- Pool
Property vs Single Family Average in 77581
Price
Taxes
Year Built
 The information being provided by Houston Association of REALTORS, Inc. is for the consumer's personal, non-commercial use and may not be used for any purpose other than to identify prospective properties consumers may be interested in purchasing. Any information relating to real estate for sale referenced on this web site comes from the Internet Data Exchange (IDX) program of the Houston Association of REALTORS, Inc. This web site may reference real estate listing(s) held by a brokerage firm other
