
Water Views
Address
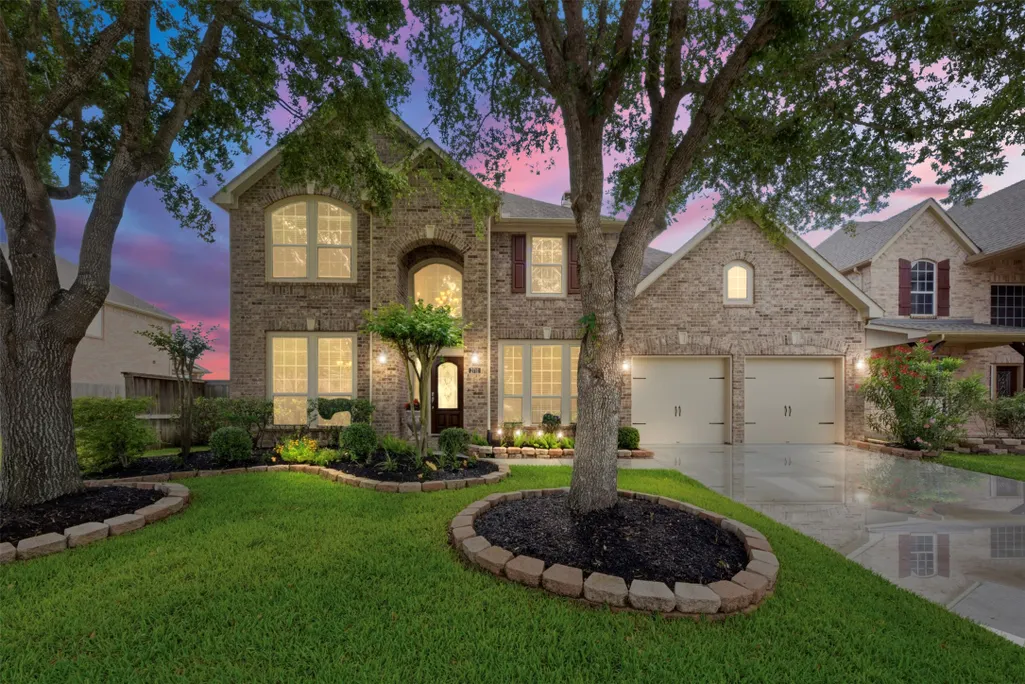
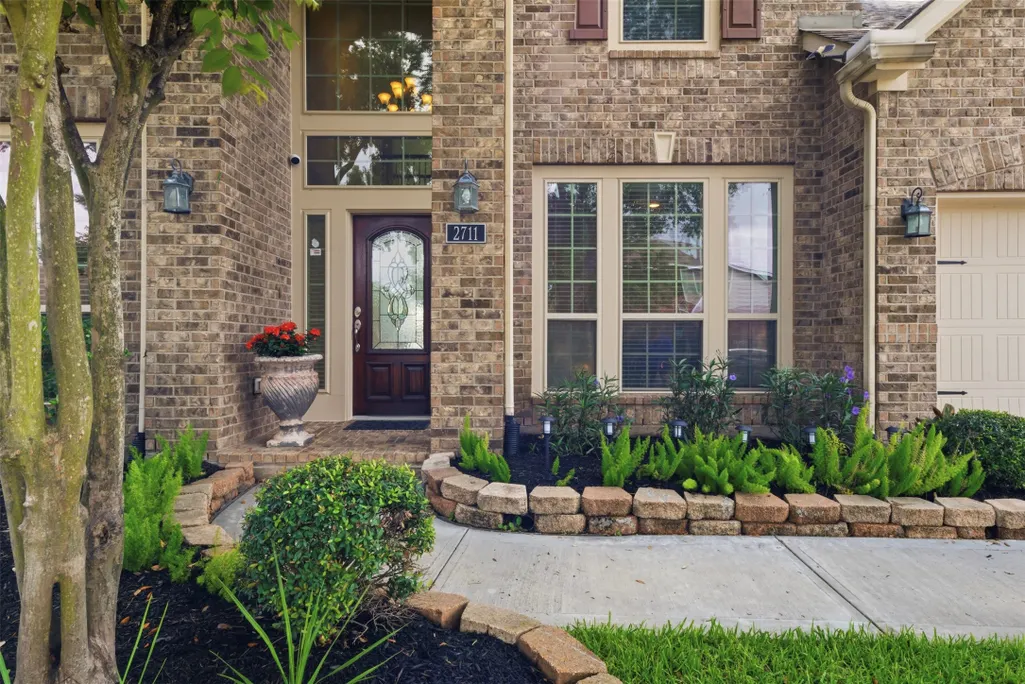
2711 Wild Lilac Drive, Pearland, TX
Price
$ 500,000
Property Attributes
- MLS#38211949
- TypeSingle Family
- Listing Status Active
- CountyFort Bend
- CityPearland
- Area38 Pearland
- NeighborhoodShadow Creek Ranch Sf-51b
- Zip77584
- Style
- Year Built2011
- Taxes$ 12383
- Price$ 500,000
- Bedrooms4
- Full Bathrooms3
- Half Bathrooms1
- Sqr Footage3629
- Lot Size0.1653 Acres
Data Source:
Houston Association of REALTORS® (HAR)
Property Description
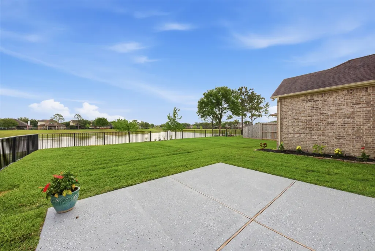
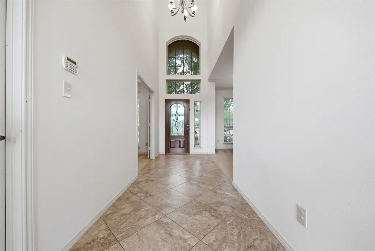
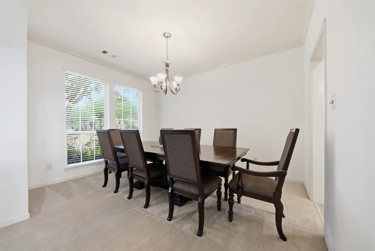
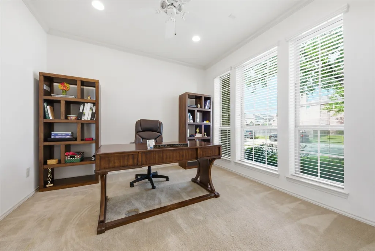
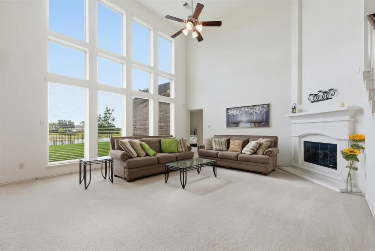
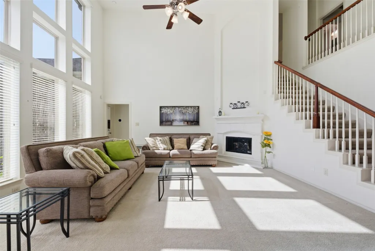
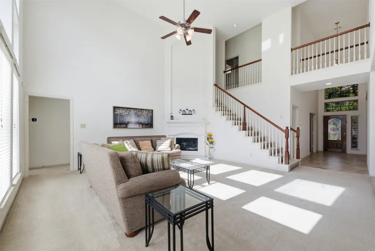
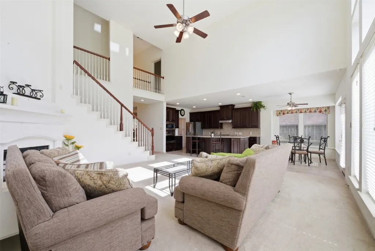
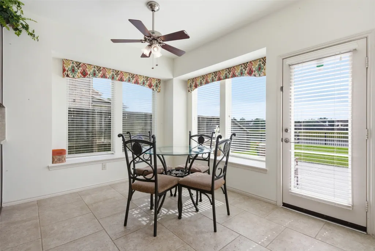
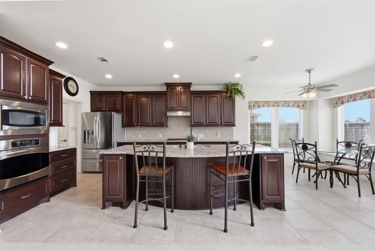
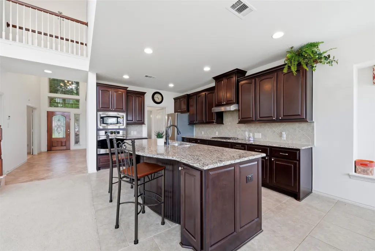
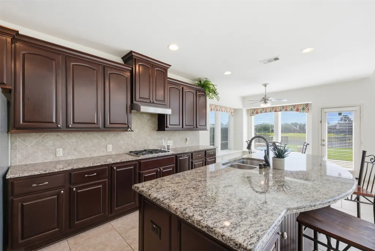
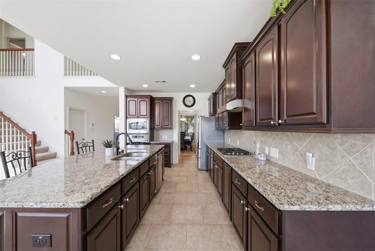
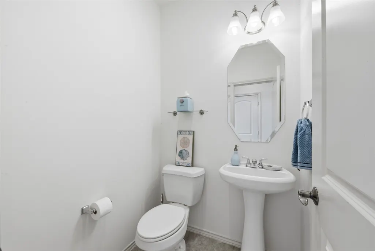
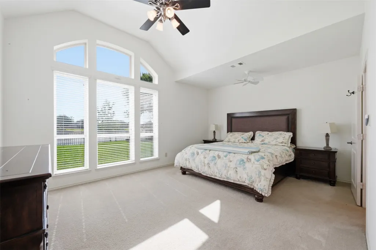
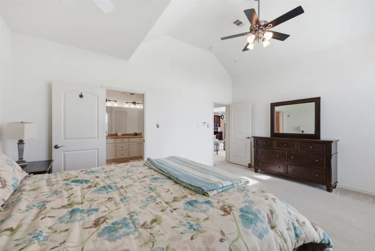
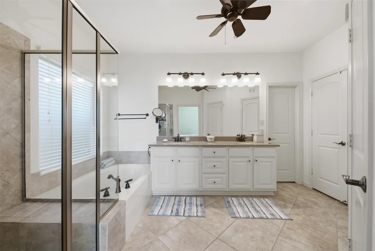
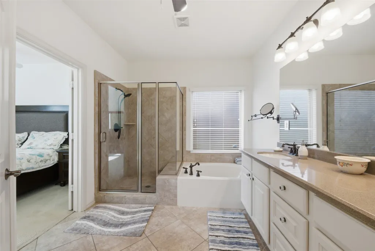
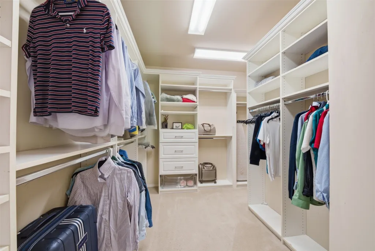
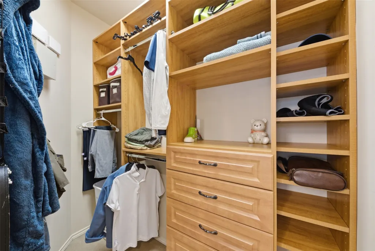
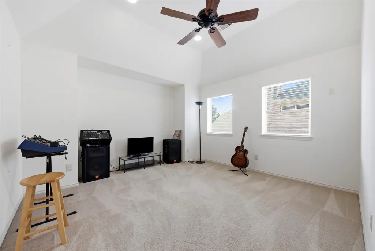
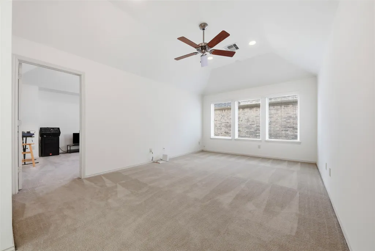
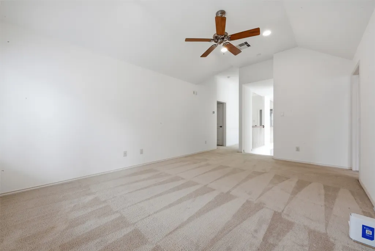
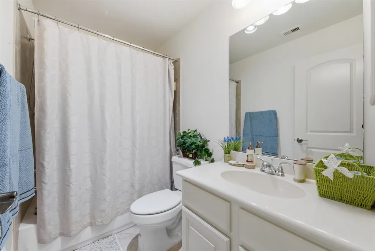
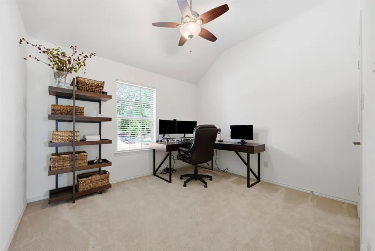
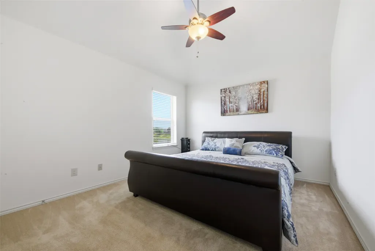
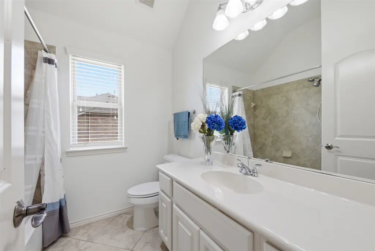
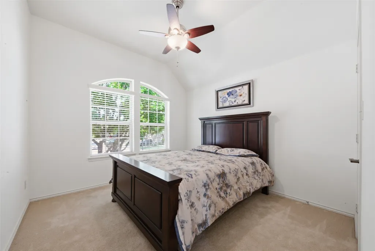
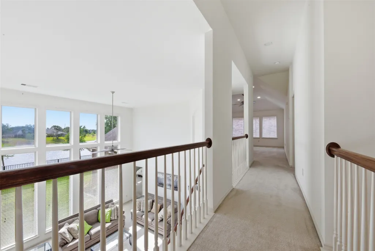
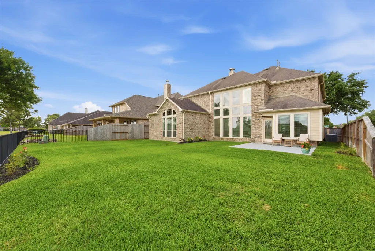
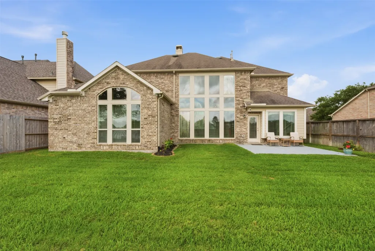
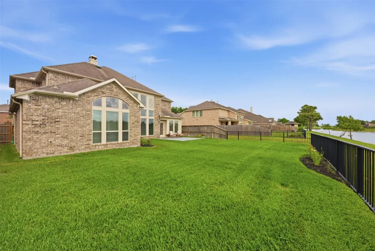
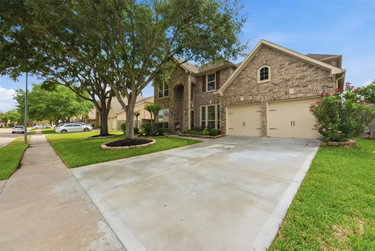
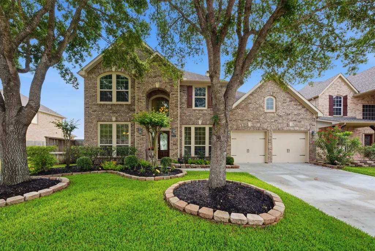
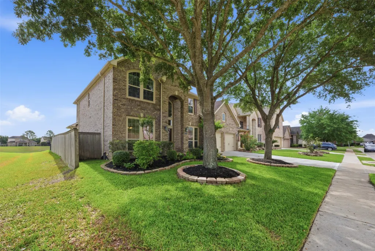
A formal dining room and dedicated office upon entry set a purposeful tone in this exceptional Pearland home. The living room impresses with soaring high ceilings and a cozy corner fireplace, while the modern kitchen shines with an island, bar seating, and a breakfast nook, flowing naturally into the dining room and main living space. The primary suite offers a luxurious ensuite bath with dual sinks, a soaking tub, a walk-in shower, and a walk-in closet. Upstairs, a spacious loft connects to a bonus room, and three additional bedrooms provide all the flexibility you need. Outside, the fully fenced yard features a patio and generous greenspace. Pearland's dining scene delivers close to home. Hash Kitchen brings an unbeatable brunch vibe, Good Vibes Coastal Kitchen serves up fresh seafood with great atmosphere, and KNP Social adds lively cocktails and live music to the mix. Pearland Town Center puts shopping, dining, and entertainment in one convenient destination just minutes away.
| Elementary School | Middle School | High School |
|---|---|---|
| BLUE RIDGE ELEMENTARY SCHOOL (FORT BEND) Elementary School | MCAULIFFE MIDDLE SCHOOL Middle School | WILLOWRIDGE HIGH SCHOOL High School |
| Price History | |
|---|---|
| 4/15/2026 | Listed $525,000 |
| 4/15/2026 | 5$550,000 |
| 5/14/2026 | 5$525,000 |
| 7/29/2026 | 5$500,000 |
General Features
| Country | US |
|---|---|
| Sewer | Public Sewer |
| Heating | Central,Electric |
| Cooling | Central Air,Electric |
| Roof | Composition |
| Appliances | Dishwasher,Gas Cooktop,Gas Oven,Microwave |
| HOA Fee | 865 |
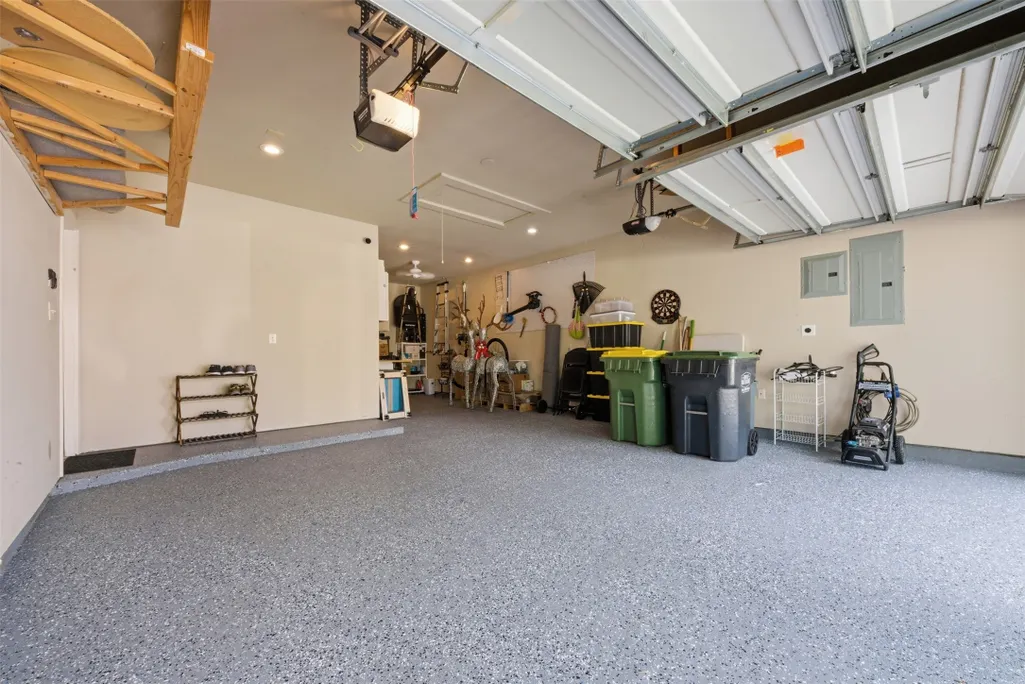
| Garage Spaces | 2 |
| Patio/Porch Features | Deck,Patio |
| Architectural Style | Traditional |
| Construction Materials | Brick,Other |
| Year Built | 2011 |
| View | Lake,Water |
| Stories Count | 2 |
| Levels | Two |
| Property Subtype | Detached |
| Tax Year | 2025 |
| Ownership | Full Ownership |
| Community Features | Master Planned Community |
| Assoc Fee Paid Per | Annually |
| County | Fort Bend |
| New Construction | false |
| Property Type | Residential |
| HOA | true |
| Attached Garage | true |
| Subdivision Name | Shadow Creek Ranch Sf-51b |
| Garage Y/N | true |
| Total Rooms | 4 |
| Full Baths | 3 |
| Status | Active |
| Directions | Head south on Almeda Rd, turn left, continue on Arcadia Bay Dr, take Sweet Wind Dr to Wild Lilac Dr. |
| ModificationTimestamp | 2026-08-29T20:09:52.317-00:00 |
| High School | WILLOWRIDGE HIGH SCHOOL |
| City | Pearland |
| Disclosures | Municipal Utility District Disclosure,Seller Disclosure |
| Association Name | Shadow Creek Ranch |
| High School District | 19 - Fort Bend |
| MLS Area | 38 |
| Lot Size Units | Square Feet |
| Elementary School | BLUE RIDGE ELEMENTARY SCHOOL (FORT BEND) |
| Tax Annual Amount | 12383 |
| Middle/Junior High School | MCAULIFFE MIDDLE SCHOOL |
| MLS Area Minor | Pearland |
| Lease Considered Y/N | false |
| Standard Status | Active |
| Middle/Junior School District | 19 - Fort Bend |
| Elementary School District | 19 - Fort Bend |
| Year Built Source | Public Records |
| PostalCity | Pearland |
| Legal Description | SHADOW CREEK RANCH SF-51B, BLOCK 4, LOT 9 |
Interior Features
| Interior Amenities | Double Vanity,En Suite Bathroom,Bath in Primary Bedroom,Main Level Primary,Soaking Tub,Separate Shower,Tub Shower,ThreeBedroomsUp,Walk-In Closet(s),Window Treatments,Loft |
|---|---|
| Flooring | Carpet,Tile |
| Air Conditioning Y/N | true |
| Heating Y/N | true |
| Window Features | Window Coverings |
| Half Baths | 1 |
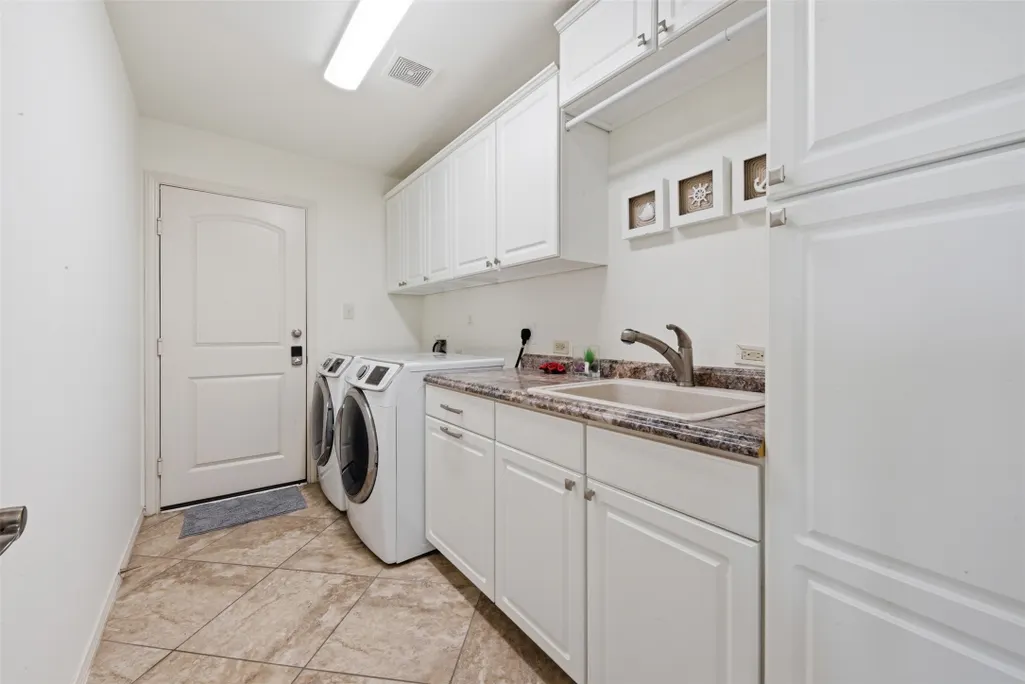
| Laundry Features | Washer Hookup |
| Total Bedrooms | 4 |
| Room Type | Dining Room,Loft,Living Room,Office,Utility Room,Half Bath |
| LivingAreaSource | Appraiser |
| Total Baths | 4 |
Exterior Features
| Exterior Amenities | Deck,Fence,Patio,Private Yard |
|---|---|
| Fencing | Back Yard |
| Parking Features | Attached,Garage |
| Lot Features | Subdivision,Views,Backs to Greenbelt/Park |
| Water Source | Public |
| Lot Size Area | 7200 |
| Foundation Details | Slab |
| Building Area Total | 3629 |
| Lot Size Acres | 0.1653 |
| Lot Size Source | Appraiser |
| Private Pool | false |
Amenities
- Foreclosure
- Views
- Short Sale
- New Construction
- Adult 55+
- Lease To Own
- No HOA Fees
- Furnished
- Primary On Main
- Air Conditioning
- Seller Finance
- Green
- Fixer Upper
- Horse
- Golf
- Fireplace
- Deck
- Garage
- Basement
- Pool
Property vs Single Family Average in 77584
Price
Taxes
Year Built
 The information being provided by Houston Association of REALTORS, Inc. is for the consumer's personal, non-commercial use and may not be used for any purpose other than to identify prospective properties consumers may be interested in purchasing. Any information relating to real estate for sale referenced on this web site comes from the Internet Data Exchange (IDX) program of the Houston Association of REALTORS, Inc. This web site may reference real estate listing(s) held by a brokerage firm other
