



Address
32606 Glenda Drive, Magnolia, TX
Price
$ 549,000
Property Attributes
- MLS#47809074
- TypeSingle Family
- Listing Status Active
- CountyMontgomery
- CityMagnolia
- Area15 Magnolia/1488 East
- NeighborhoodRoyal Oaks On 1488 01
- Zip77354
- Style
- Year Built1973
- Taxes$ 4727
- Price$ 549,000
- Bedrooms5
- Full Bathrooms4
- Half Bathrooms0
- Sqr Footage3386
- Lot Size0.6888 Acres
Data Source:
Houston Association of REALTORS® (HAR)
Property Description
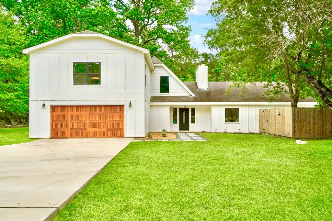
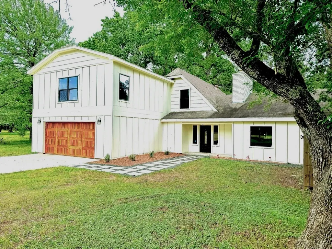
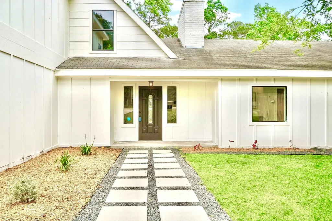
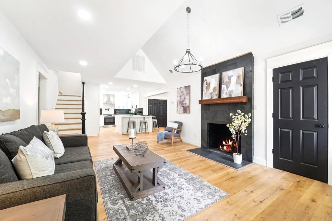
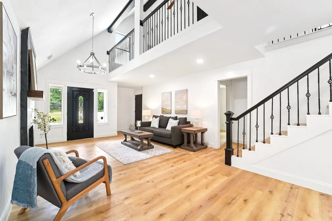
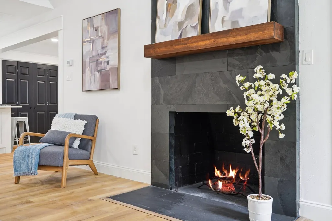
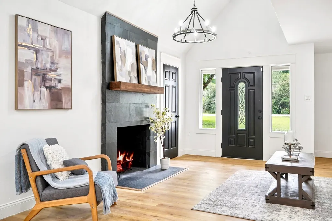
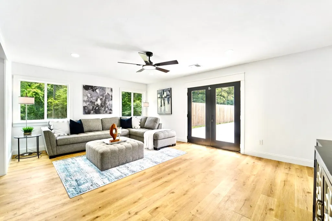
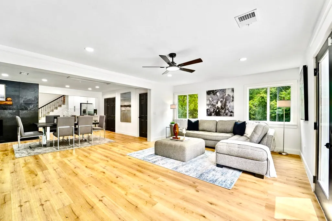
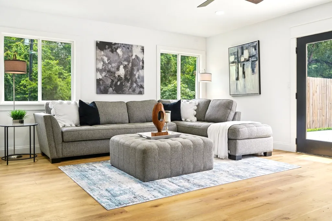
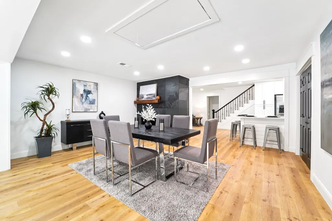
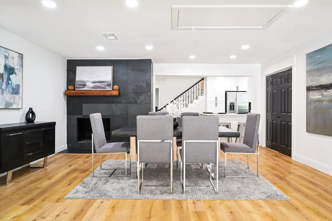
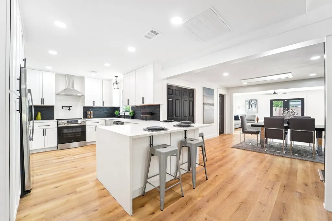
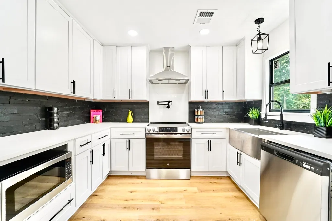
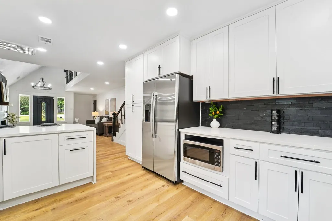
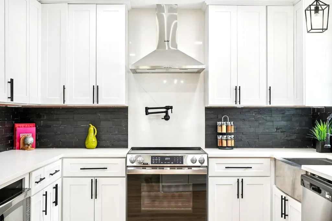
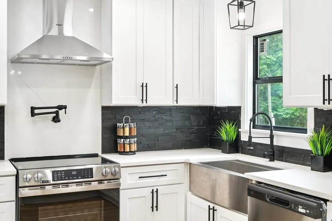
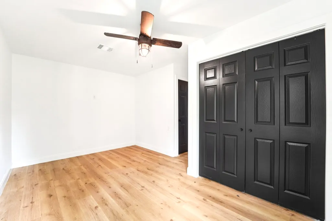
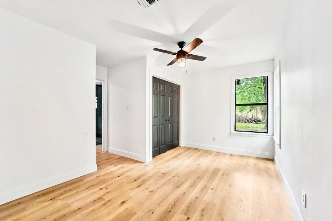
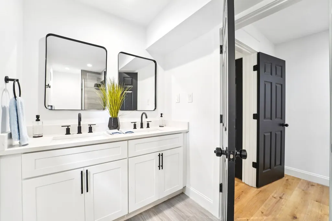
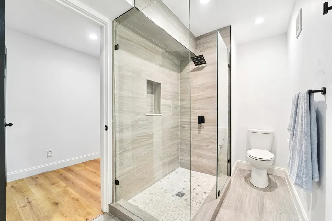
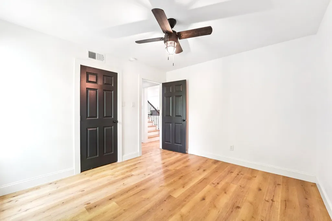
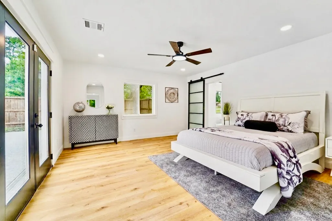
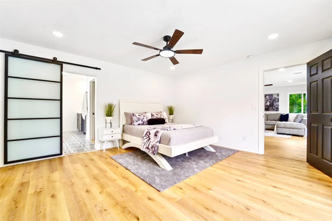
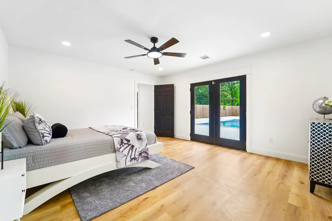
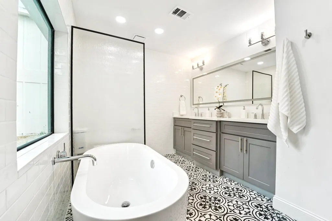
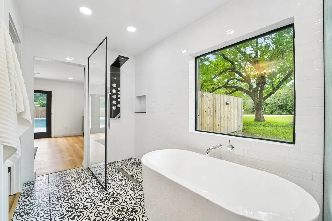
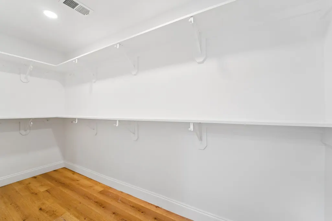
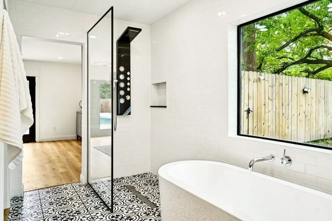
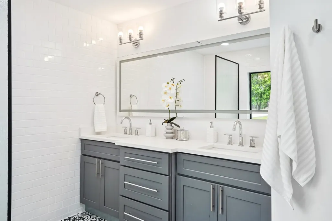
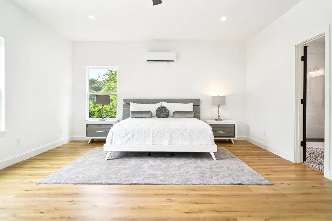
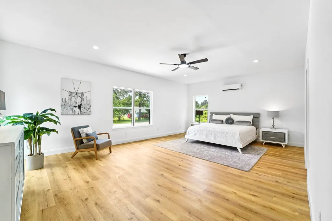
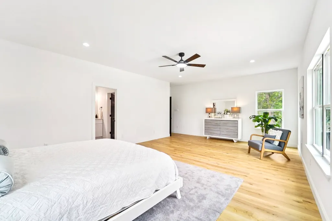
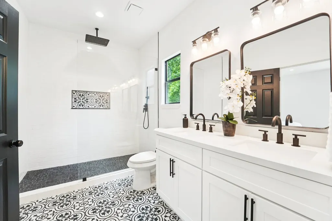
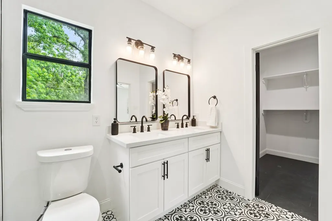
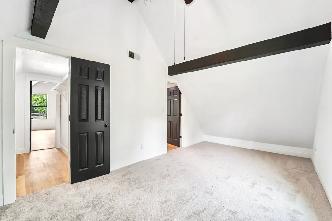
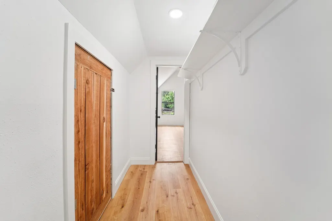
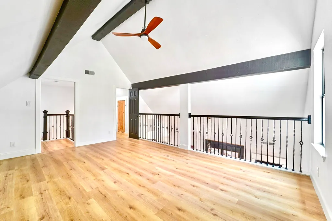
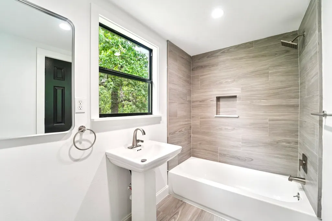
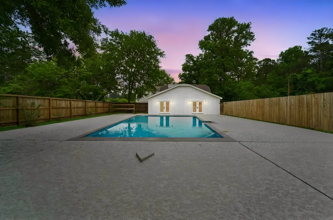
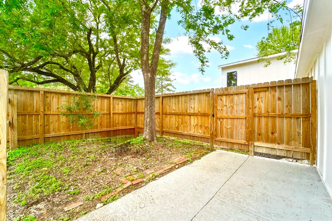
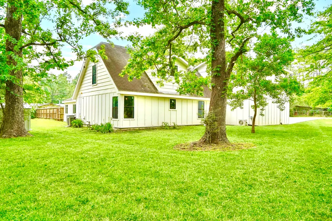
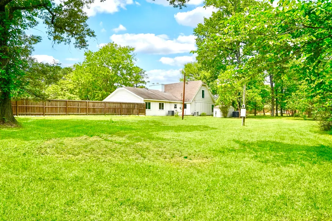
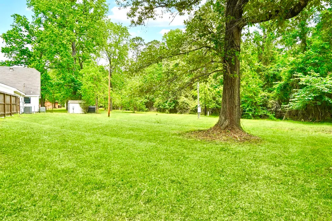
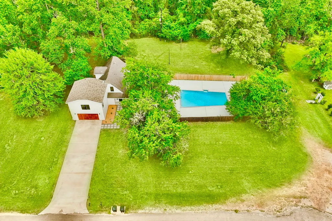
Tucked beneath mature trees on a 2/3 acre lot, this fully reimagined modern farmhouse blends luxury with serenity. Spanning 3,386 SF, this 5 bed, 4 bath home features two, true primary suites on both the 1st & 2nd floors, custom finishes throughout, and brand-new plumbing w/ tankless water heater and electrical for peace of mind. The heart of the home opens to warm wood, LVP floors, vaulted ceilings, two slate fireplaces with rustic mantles, and thoughtfully designed spaces that feel both elevated and inviting. Designer kitchens and baths shine, with 3 of the 4 baths offering double sinks. Upstairs, a fun game room overlooks the living area below, creating an open, connected feel with a balcony that adds architectural character. Step outside to a stunning 45,000-gallon pool with new decking and tile, just in time for summer and perfect for entertaining or unwinding as deer are frequent visitors. Oversized 24’x24’ garage completes the package.
| Elementary School | Middle School | High School |
|---|---|---|
| MAGNOLIA PARKWAY ELEMENTARY SCHOOL Elementary School | MAGNOLIA PARKWAY JUNIOR HIGH Middle School | MAGNOLIA HIGH SCHOOL High School |
| Price History | |
|---|---|
| 8/13/2026 | Listed $549,000 |
General Features
| Country | US |
|---|---|
| Sewer | Septic Tank |
| Heating | Central,Electric |
| Cooling | Central Air,Electric |
| Roof | Composition |
| Appliances | Dishwasher,Electric Oven,Electric Range,Disposal,Microwave,ENERGY STAR Qualified Appliances,Tankless Water Heater |
| Garage Spaces | 2 |
| Architectural Style | Farmhouse,Traditional |
| Pool Features | In Ground |
| Security Features | Smoke Detector(s) |
| Construction Materials | Cement Siding |
| Year Built | 1973 |
| Stories Count | 2 |
| Levels | Two |
| Property Subtype | Detached |
| Tax Year | 2024 |
| Ownership | Full Ownership |
| Additional Parcels Description | 84800004900 |
| County | Montgomery |
| New Construction | false |
| Property Type | Residential |
| Attached Garage | true |
| Energy Efficient | Appliances,Lighting,Thermostat,Water Heater |
| Subdivision Name | Royal Oaks On 1488 01 |
| Facing Direction | West |
| Garage Y/N | true |
| Green Indoor Air Quality | Ventilation |
| Total Rooms | 14 |
| Full Baths | 4 |
| Status | Active |
| Directions | At the intersection of FM 1488 and Royal Oaks, travel south until you reach 1st street. Turn left onto 1st Street and continue around the curve to the right onto Glenda Drive. Continue on Glenda Dive to the property which will be on the left side on the street, traveling southbound. |
| ModificationTimestamp | 2026-09-22T18:40:26.490-00:00 |
| High School | MAGNOLIA HIGH SCHOOL |
| City | Magnolia |
| Disclosures | Owner Is Listing Agent |
| High School District | 36 - Magnolia |
| MLS Area | 15 |
| Lot Size Units | Square Feet |
| Elementary School | MAGNOLIA PARKWAY ELEMENTARY SCHOOL |
| Tax Annual Amount | 4727 |
| Middle/Junior High School | MAGNOLIA PARKWAY JUNIOR HIGH |
| MLS Area Minor | Magnolia/1488 East |
| Additional Parcels Y/N | true |
| Lease Considered Y/N | false |
| Virtual Tour | https://www.zillow.com/view-imx/b48fe9d5-e5fc-49fb-8c4f-d4ad94664ff1?initialViewType=pano |
| Standard Status | Active |
| Occupancy Type | Vacant |
| Middle/Junior School District | 36 - Magnolia |
| Elementary School District | 36 - Magnolia |
| Year Built Source | Public Records |
| PostalCity | Magnolia |
| Legal Description | ROYAL OAKS ON 1488 01, LOT 49 & 50 |
Interior Features
| Interior Amenities | Breakfast Bar,Balcony,Double Vanity,En Suite Bathroom,Full Bath on Main Level,High Ceilings,Kitchen/Family Room Combo,Main Level Primary,Multiple Primary Suites,Pot Filler,Self-closing Cabinet Doors,Sitting Area in Primary,Self-closing Drawers,Soaking Tub,Separate Shower,Tub Shower,Upper Level Primary,Vaulted Ceiling(s),Walk-In Closet(s),Ceiling Fan(s),Loft |
|---|---|
| Total Fireplaces | 2 |
| Fireplace Features | Wood Burning |
| Air Conditioning Y/N | true |
| Heating Y/N | true |
| Fireplace Y/N | true |
| Laundry Features | Washer Hookup,Electric Dryer Hookup |
| Total Bedrooms | 5 |
| Room Type | Den,Entry/Foyer,Family Room,Game Room,Loft,Living Room,Utility Room,Sitting Room |
| LivingAreaSource | Appraiser |
| Total Baths | 4 |
| Bedrooms Possible | 5 |
Exterior Features
| Exterior Amenities | Fence,Private Yard |
|---|---|
| Fencing | Partial |
| Parking Features | Attached,Driveway,Garage,Oversized |
| Lot Features | Cleared,Backs to Greenbelt/Park,Side Yard |
| Water Source | Private,Well |
| Lot Size Area | 30000 |
| Foundation Details | Slab |
| Building Area Total | 3386 |
| Lot Size Acres | 0.6888 |
| Lot Size Source | Appraiser |
| Private Pool | true |
Amenities
- Foreclosure
- Views
- Short Sale
- New Construction
- Adult 55+
- Lease To Own
- No HOA Fees
- Furnished
- Primary On Main
- Air Conditioning
- Seller Finance
- Green
- Fixer Upper
- Horse
- Golf
- Fireplace
- Deck
- Garage
- Basement
- Pool
Property vs Single Family Average in 77354
Price
Taxes
Year Built
 The information being provided by Houston Association of REALTORS, Inc. is for the consumer's personal, non-commercial use and may not be used for any purpose other than to identify prospective properties consumers may be interested in purchasing. Any information relating to real estate for sale referenced on this web site comes from the Internet Data Exchange (IDX) program of the Houston Association of REALTORS, Inc. This web site may reference real estate listing(s) held by a brokerage firm other
