
Golf Course
Address
28443 Village Oaks Court, Magnolia, TX
Price
$ 998,000
Property Attributes
- MLS#62180297
- TypeSingle Family
- Listing Status Active Under Contract
- CountyMontgomery
- CityMagnolia
- Area15 Magnolia/1488 West
- NeighborhoodThe Village At High Meadow 05
- Zip77355
- Style
- Year Built2013
- Taxes$ 15184
- Price$ 998,000
- Bedrooms5
- Full Bathrooms4
- Half Bathrooms1
- Sqr Footage4778
- Lot Size0.9999 Acres
Data Source:
Houston Association of REALTORS® (HAR)
Property Description
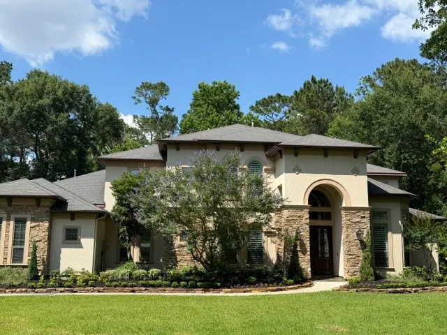
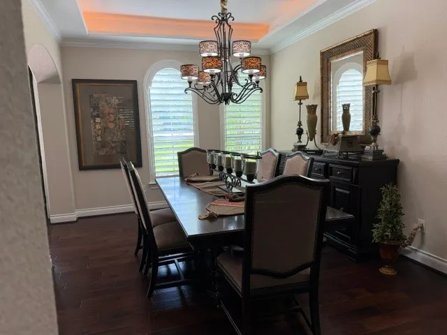
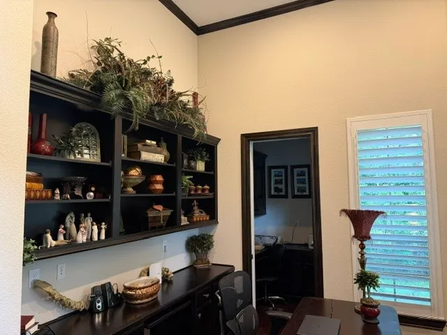
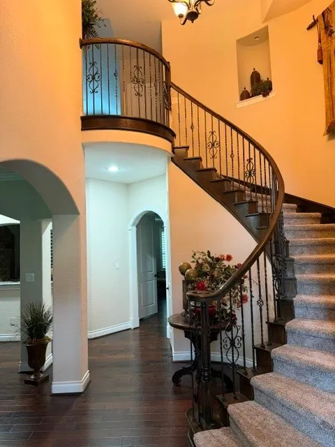
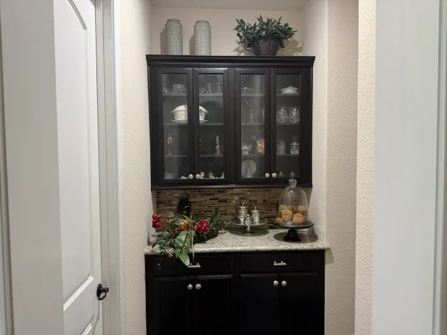
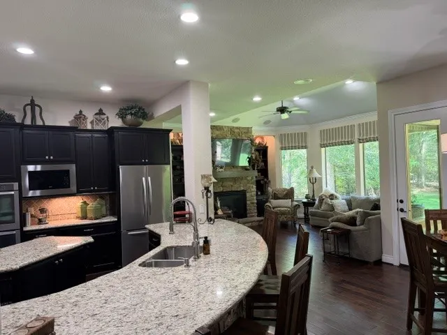
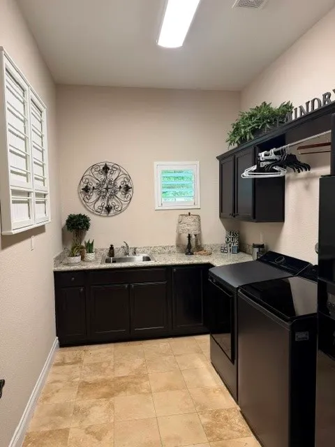
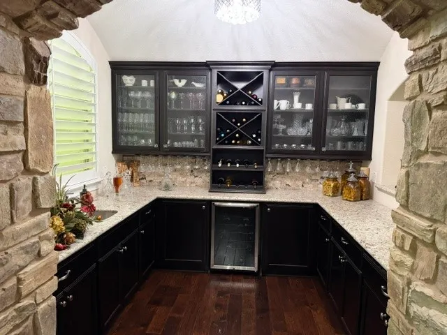
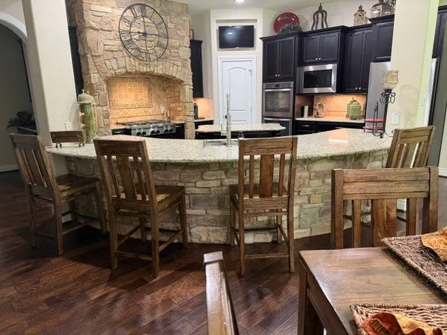
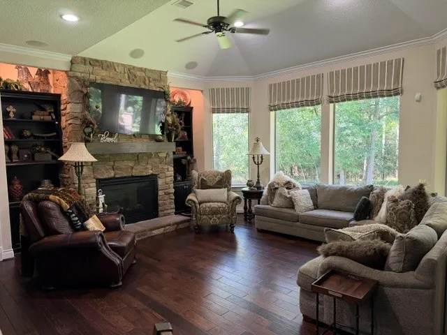
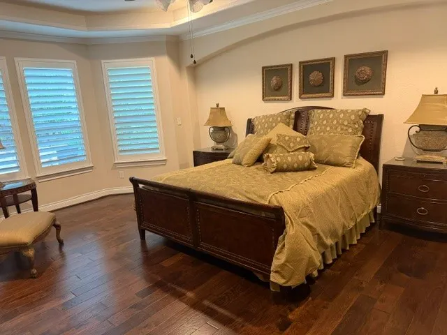
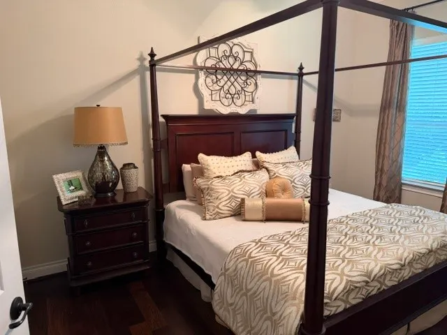
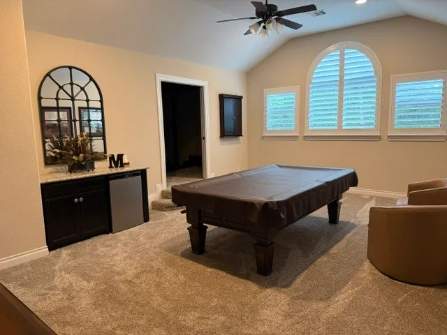
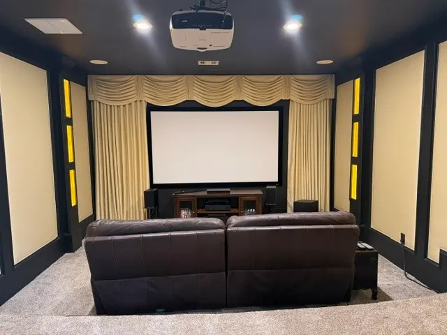
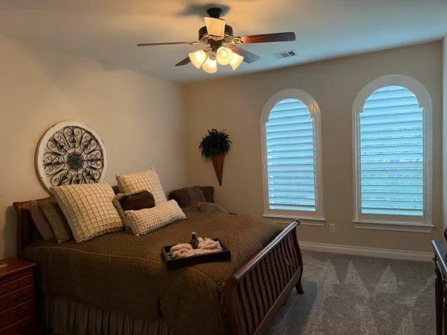
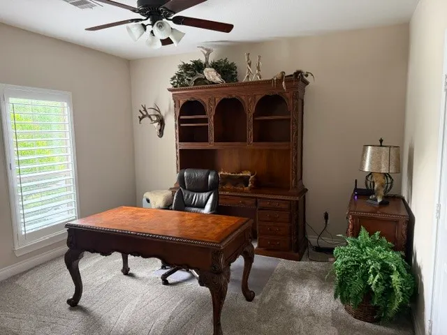
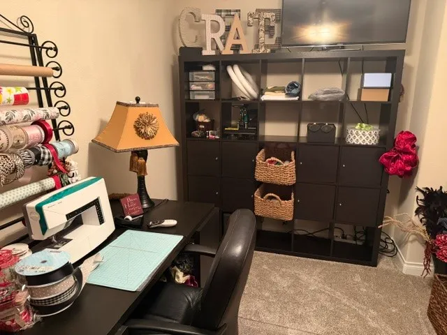
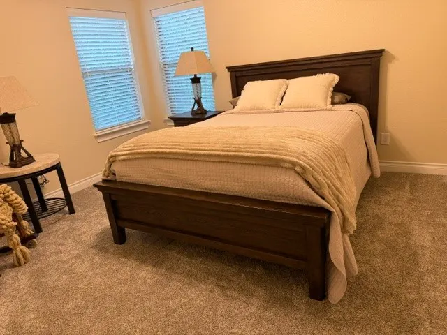
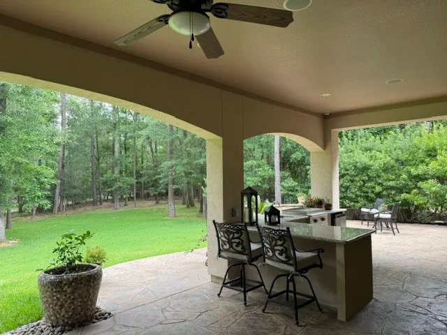
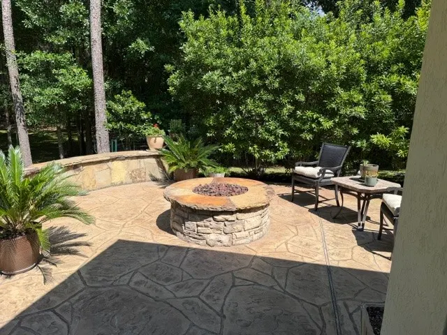
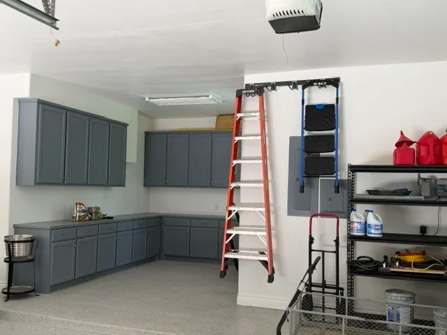
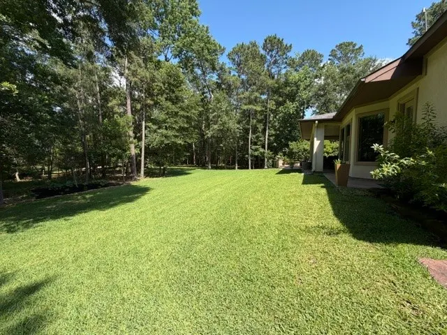
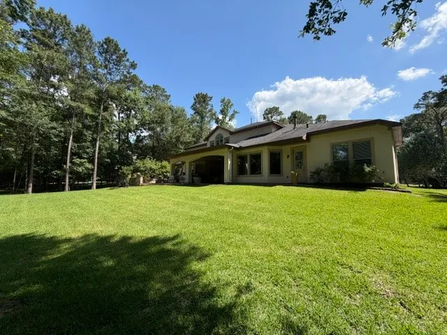
Price Improvement ~ People don't buy a house, they buy a lifestyle, and that is what you will find in this traditional styled home, nestled on a cul-de-sac, in the Village of High Meadow Ranch. This property boasts a thoughtful design, perfectly suited for entertaining and enjoying the outdoors. On the first floor, the Gourmet kitchen opens to the family room, and showcases an expansive wrap around bar/island, pantry, double ovens, 6 burner gas cooktop, dishwasher, all with close acccess to the butlers pantry, and the utility room. It is complete with wood/stone floors throughout, a primary bedroom, featuring a huge closet w/custom millwork, and a secondary bedroom w/ full bath, a huge wine room & bar w/wine fridge. Outside you will find, a covered patio with outdoor kitchen/firepit, and a three car garage + extended workshop/storage. The carpeted upstairs is the perfect space for relaxing and family fun. 3 Bdrms, 2 Bths, Bonus Rm, Media Rm, and Game Rm.
| Elementary School | Middle School | High School |
|---|---|---|
| MAGNOLIA ELEMENTARY SCHOOL (MAGNOLIA) Elementary School | MAGNOLIA JUNIOR HIGH SCHOOL Middle School | MAGNOLIA WEST HIGH SCHOOL High School |
| Price History | |
|---|---|
| 5/17/2026 | Listed $1,313,950 |
| 5/28/2026 | 9$1,195,000 |
| 6/6/2026 | 16$998,000 |
General Features
| Country | US |
|---|---|
| Sewer | Septic Tank |
| Heating | Central,Gas,Zoned |
| Cooling | Central Air,Electric,Zoned |
| Roof | Composition |
| Appliances | Double Oven,Dishwasher,Gas Cooktop,Disposal,Microwave,Refrigerator,Wine Refrigerator |
| HOA Fee | 627 |
| Garage Spaces | 3 |
| Architectural Style | Traditional |
| Security Features | Smoke Detector(s) |
| Construction Materials | Stone,Stucco |
| Year Built | 2013 |
| Stories Count | 2 |
| Levels | Two |
| Property Subtype | Detached |
| Tax Year | 2025 |
| Community Features | Community Pool,Golf |
| Assoc Fee Paid Per | Annually |
| County | Montgomery |
| New Construction | false |
| Property Type | Residential |
| HOA | true |
| Attached Garage | true |
| Contingency | Buyer Contingent |
| Subdivision Name | The Village At High Meadow 05 |
| Facing Direction | North |
| Garage Y/N | true |
| Total Rooms | 14 |
| Full Baths | 4 |
| Status | Active Under Contract |
| Directions | FM 249 to FM 1774 to High Meadow Ranch Dr., follow Post Oak Run - go Right, then Right on Clubhouse Circle, Right on Champions Dr, left on Wild Oaks, Right on Sky Forest, Right on Village Oaks, house is on the left in the Cul-de-sac. 28443 Village Oaks Ct. |
| ModificationTimestamp | 2026-09-11T14:25:08.160-00:00 |
| High School | MAGNOLIA WEST HIGH SCHOOL |
| City | Magnolia |
| Disclosures | Seller Disclosure |
| Association Name | Prestige Assoc Mgmt |
| High School District | 36 - Magnolia |
| MLS Area | 15 |
| Lot Size Units | Square Feet |
| Elementary School | MAGNOLIA ELEMENTARY SCHOOL (MAGNOLIA) |
| Tax Annual Amount | 15184 |
| Middle/Junior High School | MAGNOLIA JUNIOR HIGH SCHOOL |
| MLS Area Minor | Magnolia/1488 West |
| Lease Considered Y/N | false |
| Standard Status | Active Under Contract |
| Middle/Junior School District | 36 - Magnolia |
| Elementary School District | 36 - Magnolia |
| Year Built Source | Public Records |
| PostalCity | Magnolia |
| Legal Description | S942305 - THE VILLAGE AT HIGH MEADOW 05, BLOCK 2, LOT 13 |
Interior Features
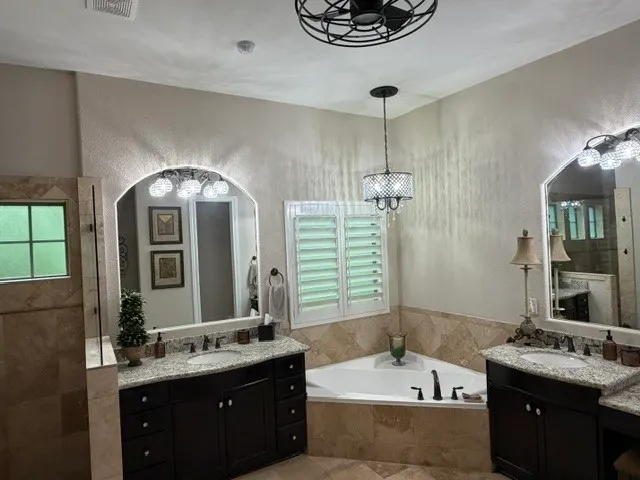
| Interior Amenities | Breakfast Bar,Crown Molding,Double Vanity,En Suite Bathroom,Full Bath on Main Level,High Ceilings,Kitchen/Family Room Combo,Bath in Primary Bedroom,Pantry,Soaking Tub,Separate Shower,TwoBedroomsDown,Wired for Sound,Window Treatments,Ceiling Fan(s) |
|---|---|
| Flooring | Carpet,Stone,Tile,Wood |
| Total Fireplaces | 1 |
| Fireplace Features | Gas Log |
| Air Conditioning Y/N | true |
| Heating Y/N | true |
| Window Features | Window Coverings |
| Fireplace Y/N | true |
| Half Baths | 1 |
| BuyerOfficeEmail | tx.membership@exprealty.com |
| Laundry Features | Washer Hookup,Electric Dryer Hookup |
| Total Bedrooms | 5 |
| Room Type | Breakfast Room/Nook,Dining Room,Family Room,Game Room,Media Room,Office,Pantry,Utility Room,Wine Room,Half Bath |
| LivingAreaSource | Appraiser |
| Total Baths | 5 |
| Bedrooms Possible | 5 |
Exterior Features
| Parking Features | Attached,Garage,Oversized |
|---|---|
| Lot Features | Cul-De-Sac,Near Golf Course |
| Water Source | Public |
| Lot Size Area | 43556 |
| Foundation Details | Slab |
| Building Area Total | 4778 |
| Lot Size Acres | 0.9999 |
| Lot Size Source | Appraiser |
| Private Pool | false |
Amenities
- Foreclosure
- Views
- Short Sale
- New Construction
- Adult 55+
- Lease To Own
- No HOA Fees
- Furnished
- Primary On Main
- Air Conditioning
- Seller Finance
- Green
- Fixer Upper
- Horse
- Golf
- Fireplace
- Deck
- Garage
- Basement
- Pool
Property vs Single Family Average in 77355
Price
Taxes
Year Built
 The information being provided by Houston Association of REALTORS, Inc. is for the consumer's personal, non-commercial use and may not be used for any purpose other than to identify prospective properties consumers may be interested in purchasing. Any information relating to real estate for sale referenced on this web site comes from the Internet Data Exchange (IDX) program of the Houston Association of REALTORS, Inc. This web site may reference real estate listing(s) held by a brokerage firm other
