












Address
244 Grand View, Huntsville, TX
Price
$ 725,000
Property Attributes
- MLS#65547767
- TypeSingle Family
- Listing Status Active
- CountyWalker
- CityHuntsville
- Area43 Huntsville Area
- NeighborhoodI Texas Grand Ranch Ph 1
- Zip77340
- Style
- Year Built2021
- Taxes$ 11050
- Price$ 725,000
- Bedrooms4
- Full Bathrooms3
- Half Bathrooms0
- Sqr Footage2841
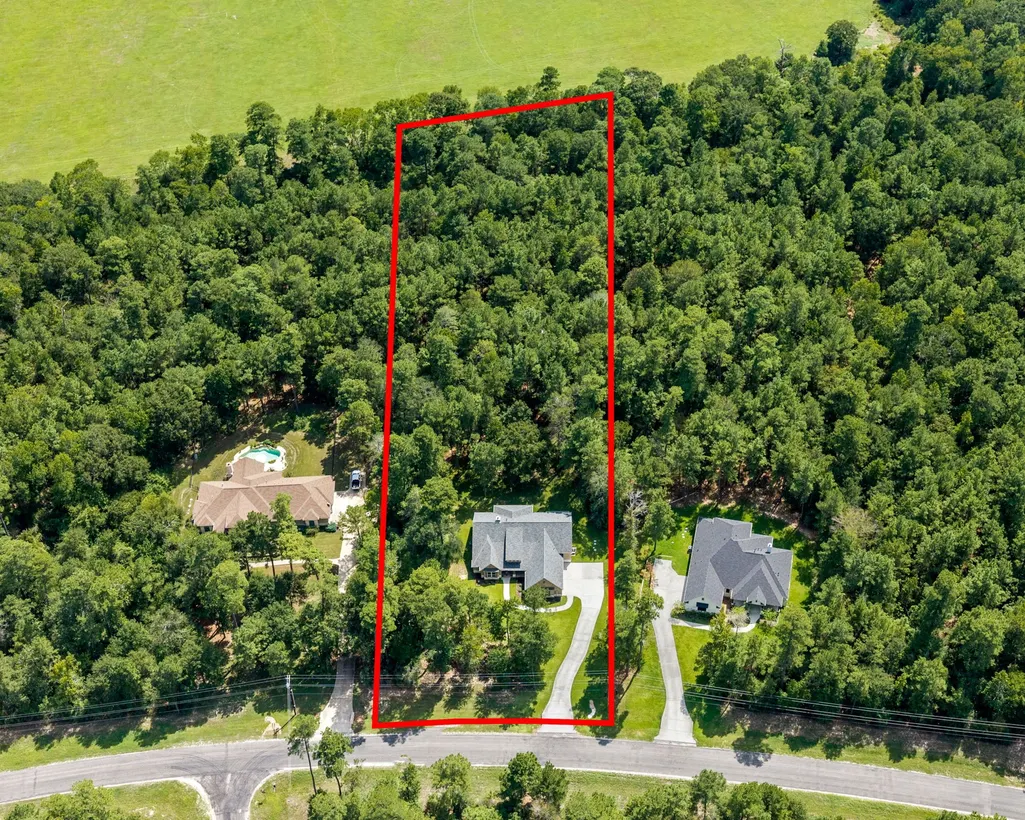
- Lot Size2.618 Acres
Data Source:
Houston Association of REALTORS® (HAR)
Property Description
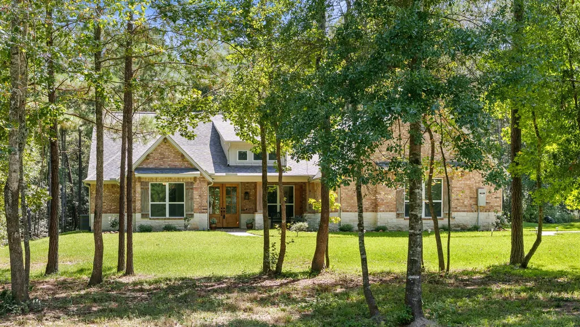
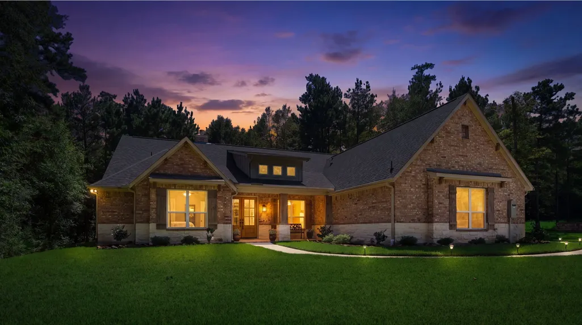
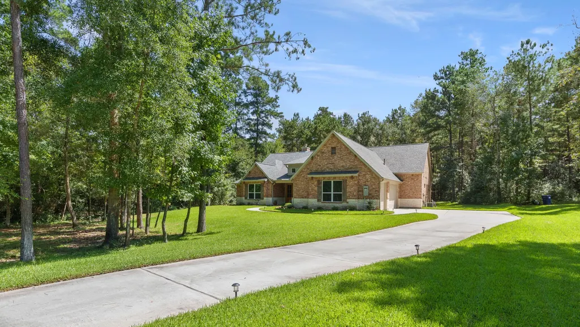
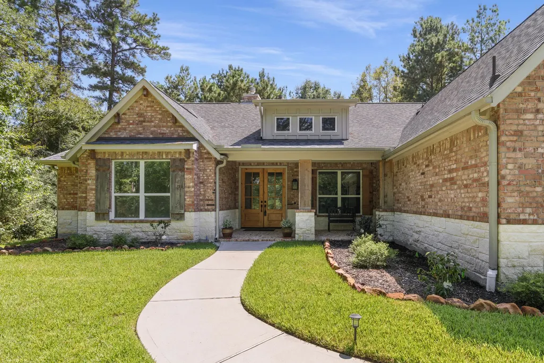
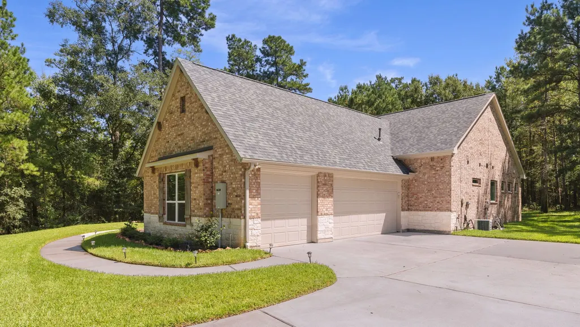
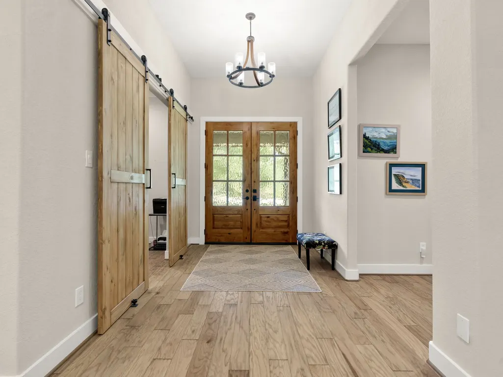
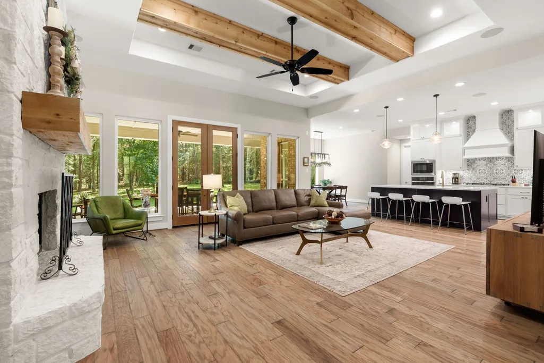
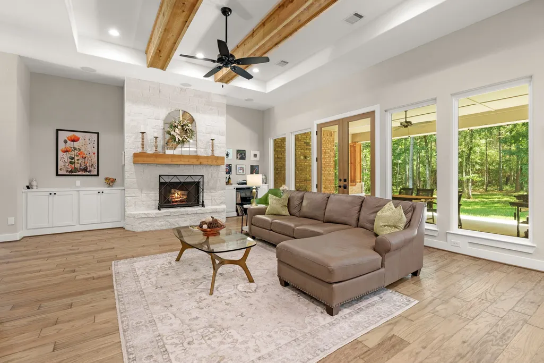
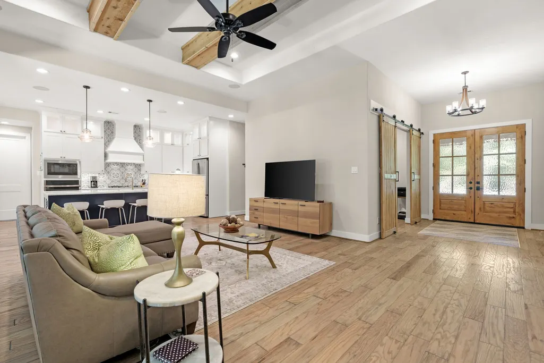
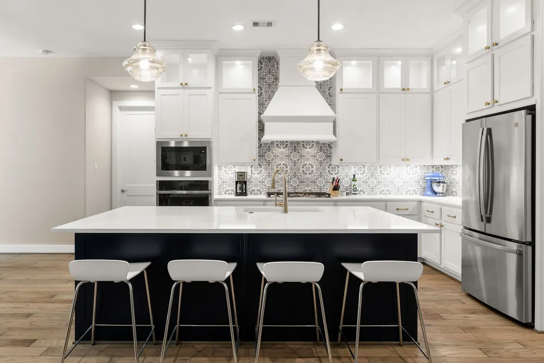
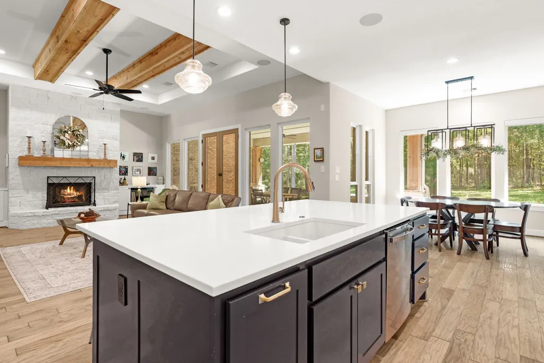
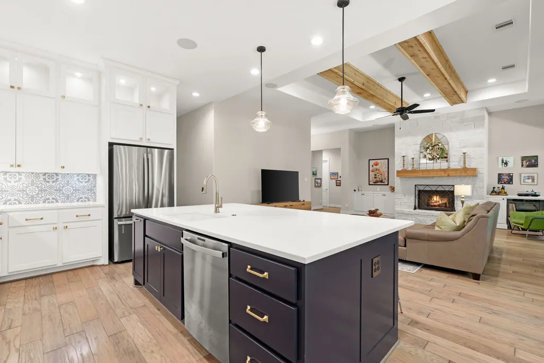
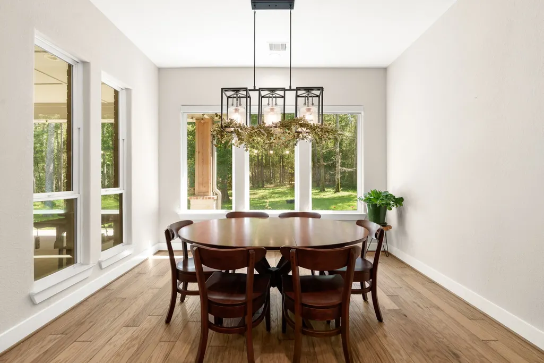
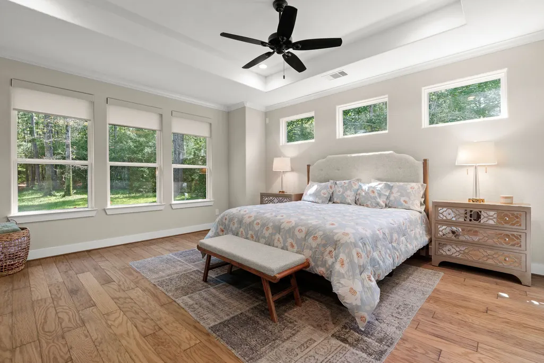
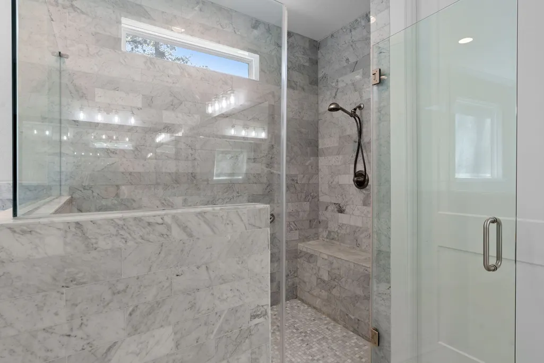
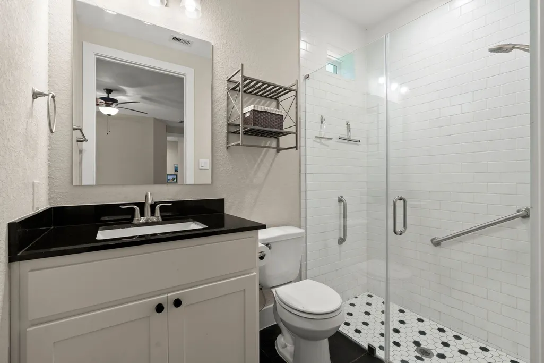
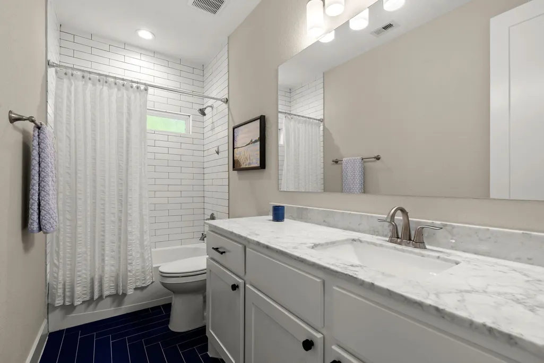
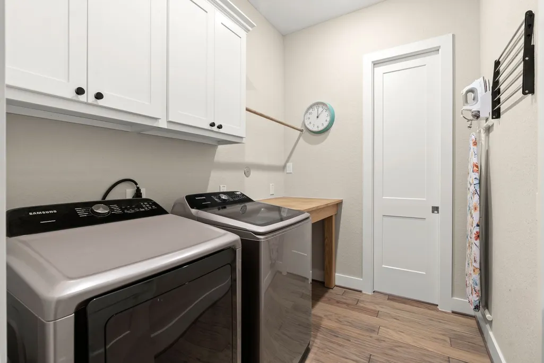
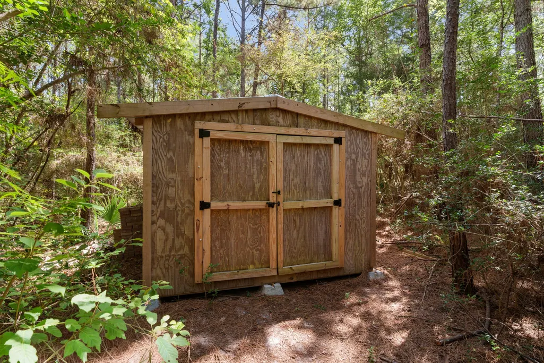
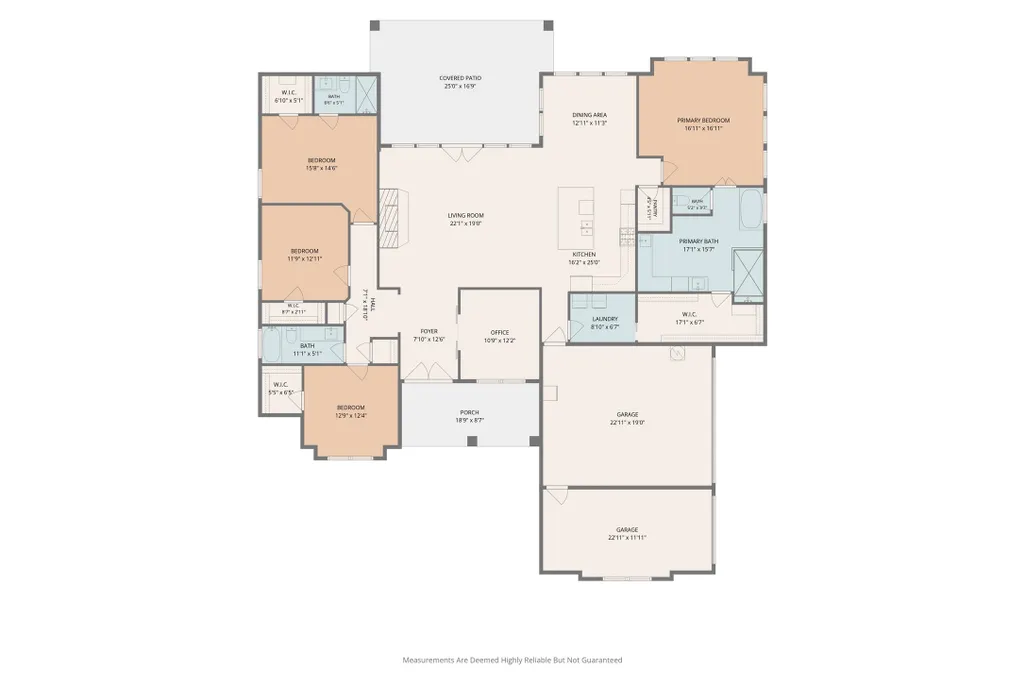
Beautiful custom home by Trinity Signature Homes in the desirable Texas Grand Ranch community!The large front porch welcomes you,while double solid-wood front doors invite you into the comfort of this 4br/3 full ba home. Wood ceiling beams,and a custom stone and wood mantle round out the fireplace,which is the focal point of this inviting living space.Built-ins flank the fireplace giving the room balance.A wall of windows and French doors offers expansive views of your wooded haven.Primary bath has huge walk in shower and free-standing tub.Laundry room conveniently connected through pocket door to primary closet.Property boasts surround sound,GE Profile appliances,concrete slab and pre-wired for a generator.2-car garage w/ separate 3rd bay which has a mini-split unit providing climate control to the space (can be used as storage,art room or workshop). Additional storage building on back of property, nicely camouflaged by the plethora of mature trees. NO MUD and LOW TAXES!
| Elementary School | Middle School | High School |
|---|---|---|
| ESTELLA STEWART ELEMENTARY SCHOOL Elementary School | MANCE PARK MIDDLE SCHOOL Middle School | HUNTSVILLE HIGH SCHOOL High School |
| Price History | |
|---|---|
| 9/19/2026 | Listed $725,000 |
General Features
| Country | US |
|---|---|
| Sewer | Aerobic Septic,Septic Tank |
| Heating | Central,Gas,Propane |
| Cooling | Central Air,Electric |
| Roof | Composition |
| Appliances | Dishwasher,Electric Oven,Gas Cooktop,Disposal,Microwave,ENERGY STAR Qualified Appliances |
| HOA Fee | 400 |
| Garage Spaces | 3 |
| Association Fee Includes | Common Areas |
| Patio/Porch Features | Covered,Deck,Patio,Porch |
| Architectural Style | Ranch |
| Security Features | Prewired |
| Construction Materials | Brick,Stone |
| Exclusions | refrigerator,washer&dryer |
| Year Built | 2021 |
| Stories Count | 1 |
| Levels | One |
| Property Subtype | Detached |
| Tax Year | 2025 |
| Assoc Fee Paid Per | Annually |
| County | Walker |
| New Construction | false |
| Property Type | Residential |
| Association Amenities | Park |
| HOA | true |
| Attached Garage | true |
| Energy Efficient | Appliances,HVAC,Lighting,Thermostat,Windows |
| Subdivision Name | I Texas Grand Ranch Ph 1 |
| Garage Y/N | true |
| Other Structures | Shed(s),Workshop |
| Total Rooms | 8 |
| Full Baths | 3 |
| Status | Active |
| Directions | I-45 N to New Waverly (exit 102)/FM1375; at the round about take the 2nd exit (I-45 feeder);then left turn on 150/fm 1374; turn right into Texas Grand Ranch entrance. right on Dedication Trail, right on Grand View, property will be on the right. |
| ModificationTimestamp | 2026-09-22T14:53:08.420-00:00 |
| High School | HUNTSVILLE HIGH SCHOOL |
| City | Huntsville |
| Disclosures | Other |
| Association Name | TGR POA/Goodwin and Co. |
| High School District | 64 - Huntsville |
| MLS Area | 43 |
| Lot Size Units | Square Feet |
| Elementary School | ESTELLA STEWART ELEMENTARY SCHOOL |
| Tax Annual Amount | 11050 |
| Middle/Junior High School | MANCE PARK MIDDLE SCHOOL |
| MLS Area Minor | Huntsville Area |
| Lease Considered Y/N | false |
| Builder Name | Trinity Signature Homes |
| Standard Status | Active |
| Middle/Junior School District | 64 - Huntsville |
| Elementary School District | 64 - Huntsville |
| Year Built Source | Public Records |
| PostalCity | Huntsville |
| Legal Description | I TEXAS GRAND RANCH PHASE 1, BLOCK 6, LOT 31, ACRES 2.618 |
Interior Features
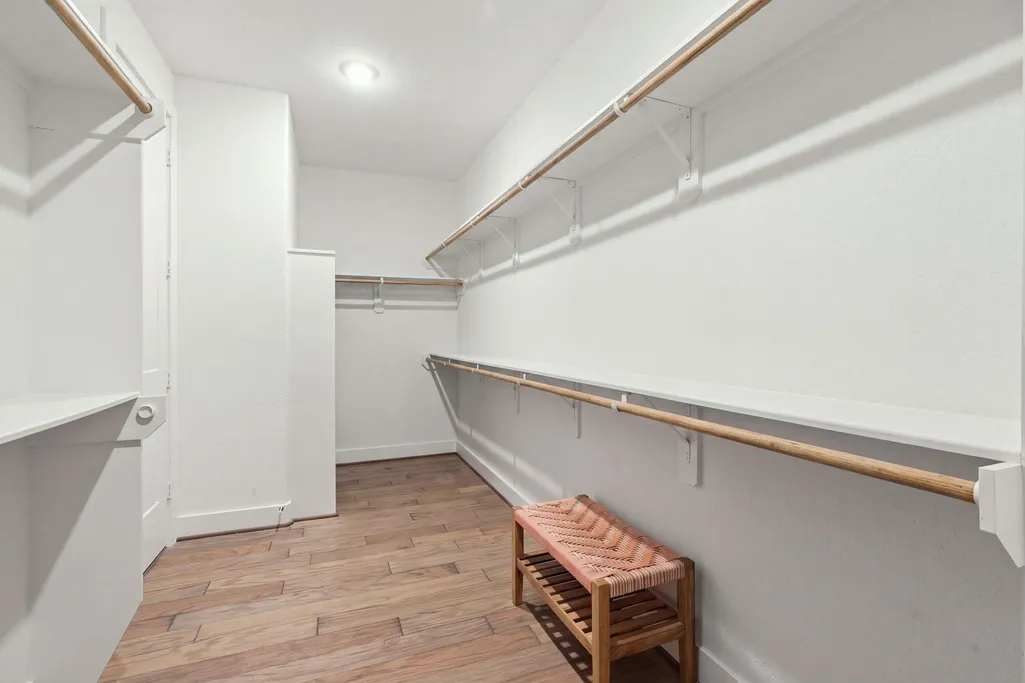
| Interior Amenities | All Bedrooms Down,Breakfast Bar,Double Vanity,Kitchen Island,Kitchen/Family Room Combo,Pantry,Quartz Counters,Self-closing Cabinet Doors,Self-closing Drawers,Soaking Tub,Separate Shower,Tub Shower,Vanity,Walk-In Pantry,Walk-In Closet(s),Wired for Sound,Ceiling Fan(s),Programmable Thermostat |
|---|---|
| Flooring | Carpet,Engineered Hardwood,Tile |
| Total Fireplaces | 1 |
| Fireplace Features | Gas Log,Wood Burning |
| Air Conditioning Y/N | true |
| Heating Y/N | true |
| Window Features | Low-Emissivity Windows |
| Fireplace Y/N | true |
| Laundry Features | Washer Hookup,Electric Dryer Hookup,Gas Dryer Hookup |
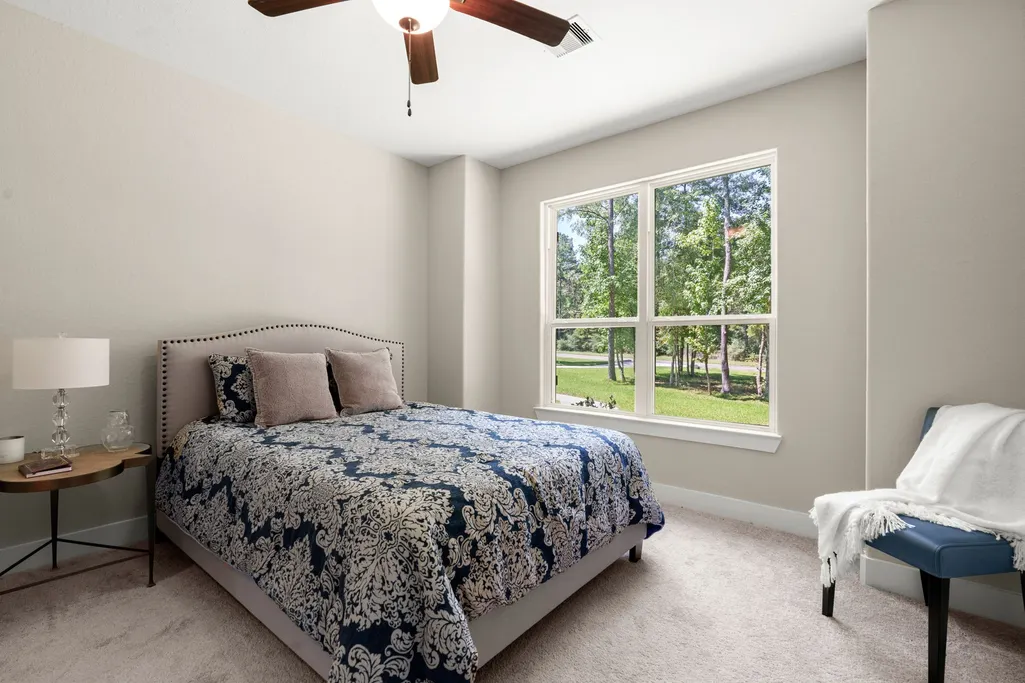
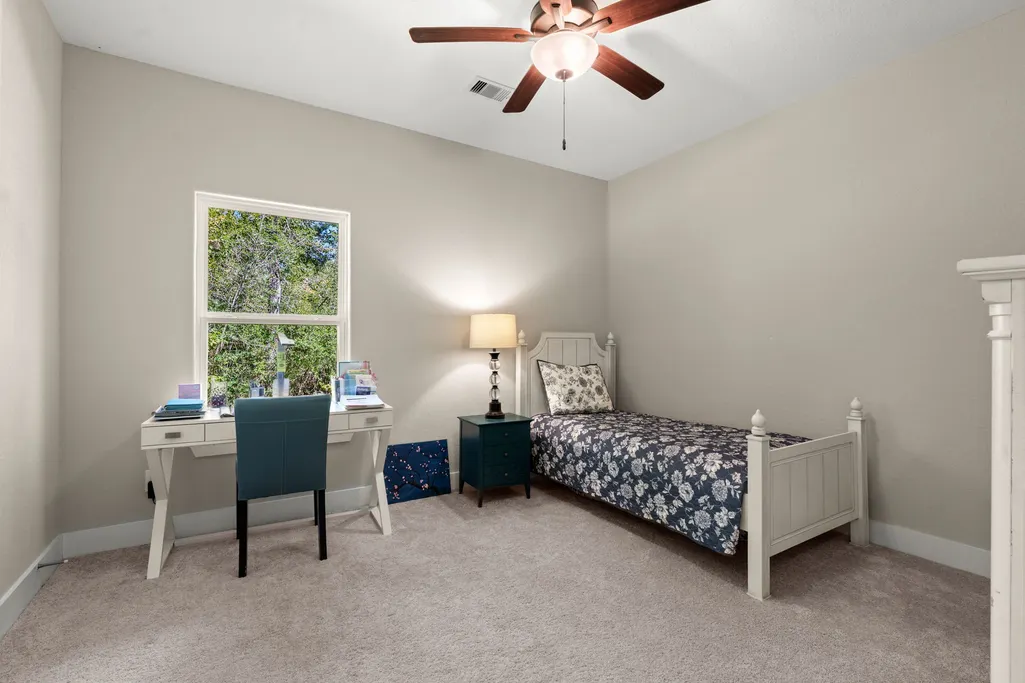
| Total Bedrooms | 4 |
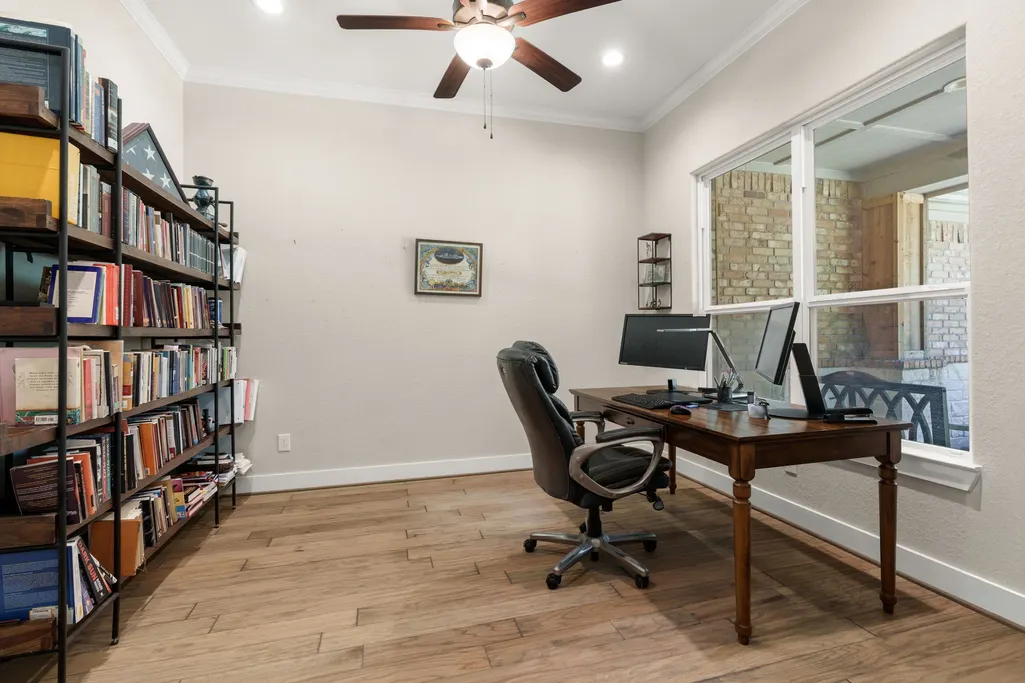
| Room Type | Breakfast Room/Nook,Guest Quarters,Living Room,Office,Utility Room |
| LivingAreaSource | Appraiser |
| Total Baths | 3 |
Exterior Features
| Exterior Amenities | Covered Patio,Deck,Sprinkler/Irrigation,Porch,Patio,Private Yard,Storage |
|---|---|
| Parking Features | Attached,Garage |
| Lot Features | Wooded,Pond on Lot |
| Water Source | Public |
| Lot Size Area | 114040 |
| Foundation Details | Slab |
| Building Area Total | 2841 |
| Lot Size Acres | 2.618 |
| Lot Size Source | Appraiser |
| Private Pool | false |
Amenities
- Foreclosure
- Views
- Short Sale
- New Construction
- Adult 55+
- Lease To Own
- No HOA Fees
- Furnished
- Primary On Main
- Air Conditioning
- Seller Finance
- Green
- Fixer Upper
- Horse
- Golf
- Fireplace
- Deck
- Garage
- Basement
- Pool
Property vs Single Family Average in 77340
Price
Taxes
Year Built
 The information being provided by Houston Association of REALTORS, Inc. is for the consumer's personal, non-commercial use and may not be used for any purpose other than to identify prospective properties consumers may be interested in purchasing. Any information relating to real estate for sale referenced on this web site comes from the Internet Data Exchange (IDX) program of the Houston Association of REALTORS, Inc. This web site may reference real estate listing(s) held by a brokerage firm other
