
New Construction

Address
179 Copperleaf Road, Huntsville, TX
Price
$ 679,000
Property Attributes
- MLS#78592380
- TypeSingle Family
- Listing Status Active
- CountyWalker
- CityHuntsville
- Area43 Huntsville Area
- NeighborhoodTEXAS GRAND RANCH PHASE 12
- Zip77340
- Style
- Year Built2026
- Taxes$ 1852
- Price$ 679,000
- Bedrooms4
- Full Bathrooms3
- Half Bathrooms1
- Sqr Footage3233
- Lot Size2 Acres
Data Source:
Houston Association of REALTORS® (HAR)
Property Description
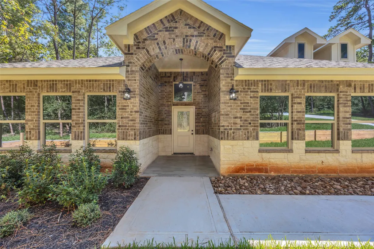
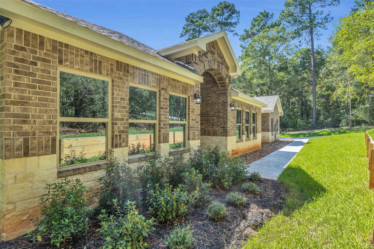
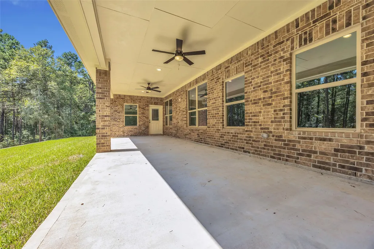
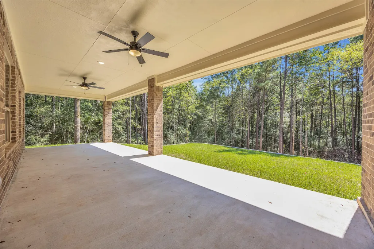
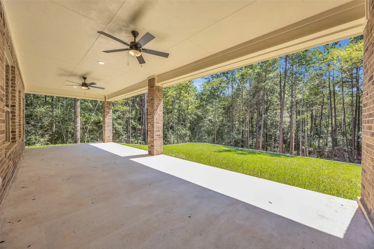
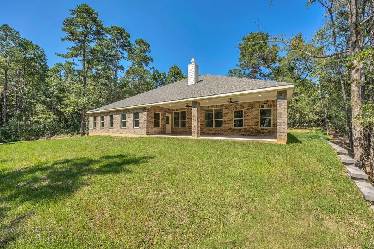
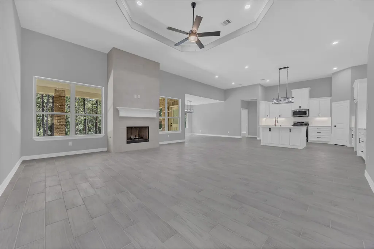
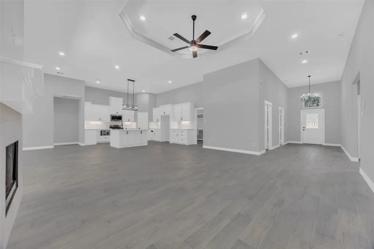
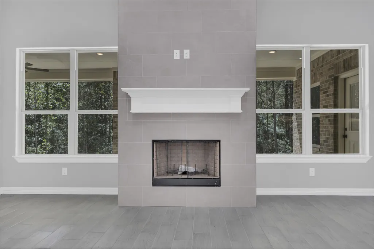
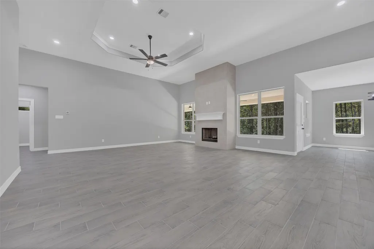
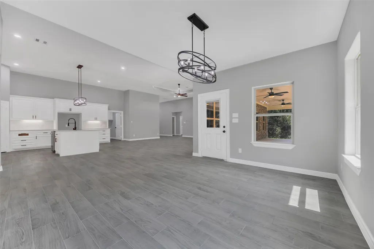
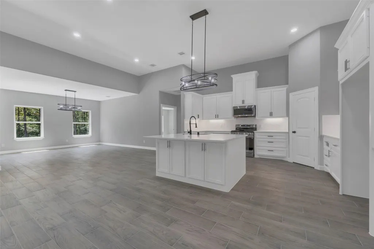
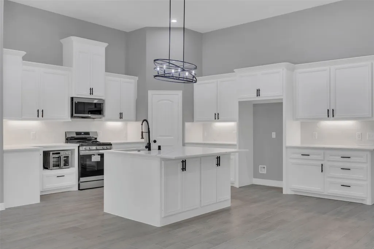
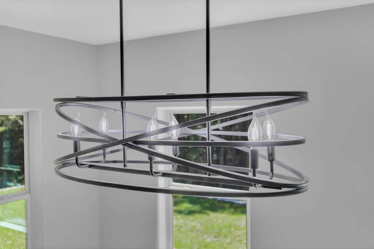
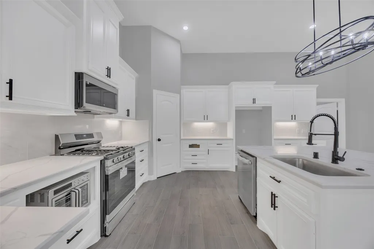
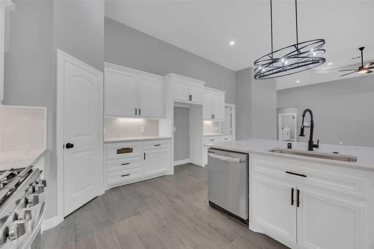
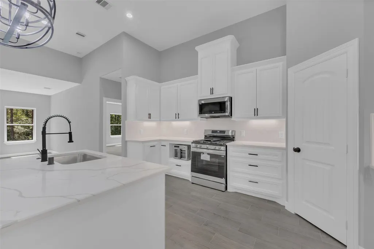
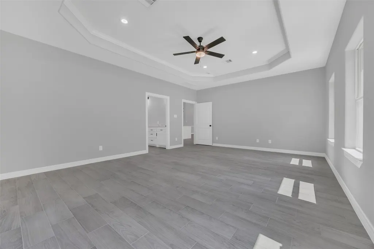
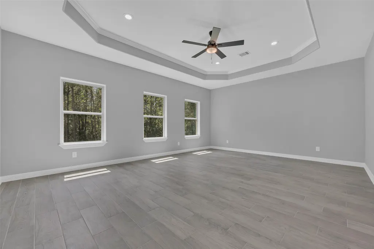
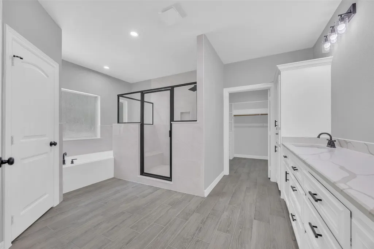
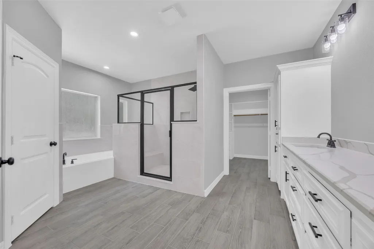
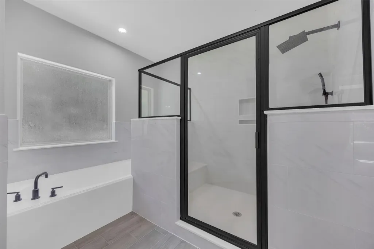
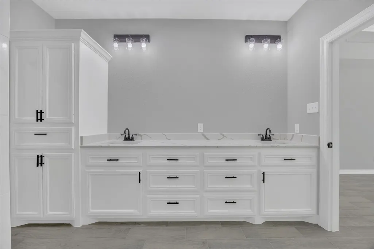
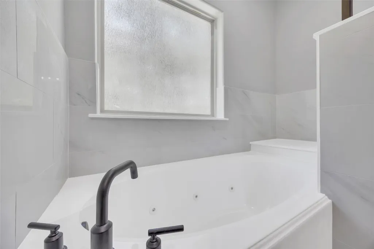
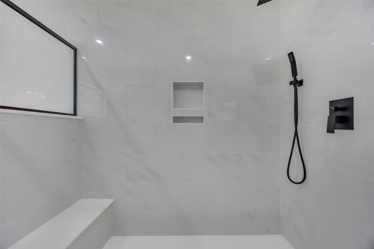
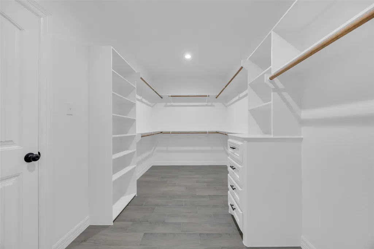
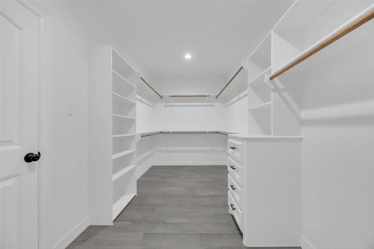
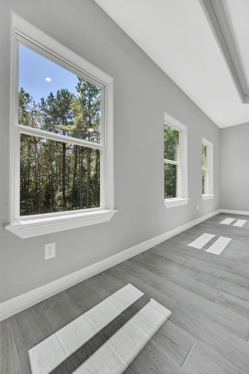
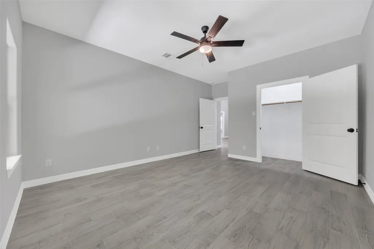
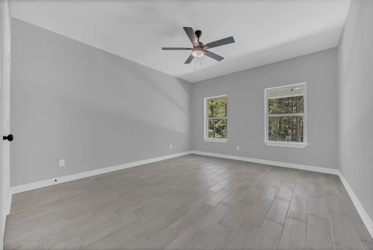
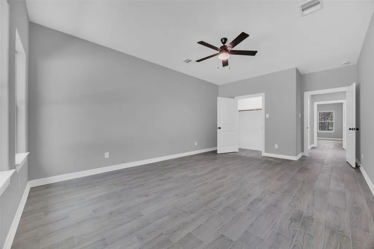
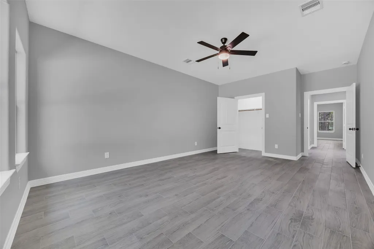
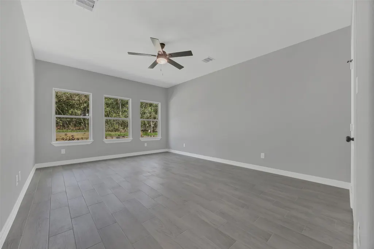
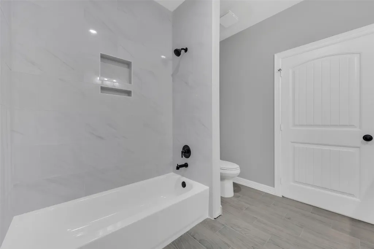
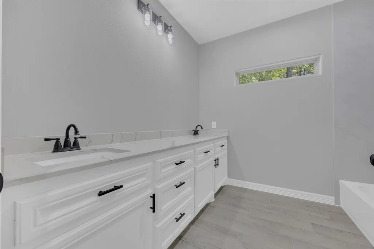
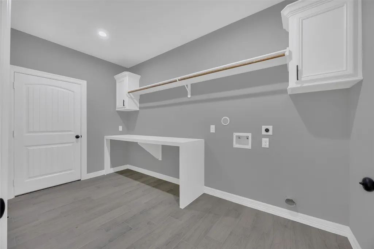
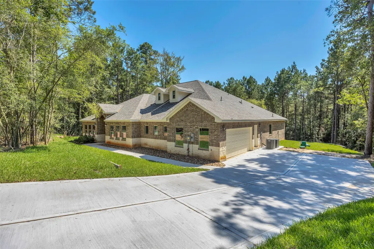
New 3233 square foot brick and stone one story home to be built in Texas Grand Ranch. Bright open concept with 2 large primary suites, 2 other large bedrooms with connecting bath and 1/2 bath. Gas hookups for a possible outdoor kitchen. Quality construction with interior wall insulation for better sound, custom built cabinets & drawers throughout, including closets. All wood look tile on all flooring, high ceilings, crown molding. Check out the attachments for all the builder upgrades and specs and now is the time to meet the builder if you want to make personal choices with materials and colors. In this plan, the builder has enlarged the garage to accomodate larger trucks. This 2 acre corner lot with the home placement allows for extra buildings to be added. Great location just minutes from 1-45, New Waverly, and 15 minutes from Huntsville or Conroe and 20 from The Woodlands.
| Elementary School | Middle School | High School |
|---|---|---|
| ESTELLA STEWART ELEMENTARY SCHOOL Elementary School | MANCE PARK MIDDLE SCHOOL Middle School | HUNTSVILLE HIGH SCHOOL High School |
| Price History | |
|---|---|
| 9/13/2026 | Listed $679,000 |
General Features
| Country | US |
|---|---|
| Sewer | Aerobic Septic |
| Heating | Central,Electric |
| Cooling | Central Air,Electric |
| Roof | Composition |
| Appliances | Dishwasher,Disposal,Microwave,ENERGY STAR Qualified Appliances |
| HOA Fee | 450 |
| Garage Spaces | 2 |
| Architectural Style | Traditional |
| Security Features | Smoke Detector(s) |
| Construction Materials | Brick,Stone |
| Year Built | 2026 |
| Stories Count | 1 |
| Levels | One,Multi/Split |
| Property Subtype | Detached |
| Tax Year | 2025 |
| Assoc Fee Paid Per | Annually |
| County | Walker |
| New Construction | true |
| Property Type | Residential |
| HOA | true |
| Attached Garage | true |
| Energy Efficient | Radiant Attic Barrier,Appliances,Doors,HVAC,Insulation,Lighting,Roof,Thermostat,Windows |
| Subdivision Name | TEXAS GRAND RANCH PHASE 12 |
| Garage Y/N | true |
| Total Rooms | 10 |
| Full Baths | 3 |
| Status | Active |
| Directions | Follow IH-45 North from Houston, Take exit 102 onto FM 1375, In .3 mile at the roundabout, take the second exit onto S I-45 Feeder Rd, In .8 mile turn left onto FM 1374, in 4.2 miles turn right on Dripping Vat Rd, In 2.4 miles turn left onto Lonestar Rd., In 1.8 miles turn left onto Copperleaf Rd., In .5 mile the destination is on your left. |
| ModificationTimestamp | 2026-09-14T09:02:15.540-00:00 |
| High School | HUNTSVILLE HIGH SCHOOL |
| City | Huntsville |
| Disclosures | None |
| Association Name | Texas Grand Ranch POA |
| High School District | 64 - Huntsville |
| MLS Area | 43 |
| Lot Size Units | Square Feet |
| Elementary School | ESTELLA STEWART ELEMENTARY SCHOOL |
| Tax Annual Amount | 1852 |
| Middle/Junior High School | MANCE PARK MIDDLE SCHOOL |
| Property Condition | Under Construction |
| MLS Area Minor | Huntsville Area |
| Lease Considered Y/N | false |
| Builder Name | AG Homes |
| Standard Status | Active |
| Occupancy Type | Vacant |
| Middle/Junior School District | 64 - Huntsville |
| Elementary School District | 64 - Huntsville |
| Year Built Source | Builder |
| PostalCity | Huntsville |
| Legal Description | I TEXAS GRAND RANCH PHASE 12, BLOCK 22, LOT 44, ACRES 2. |
Interior Features
| Interior Amenities | All Bedrooms Down,Breakfast Bar,Dual Sinks,Double Vanity,Entrance Foyer,En Suite Bathroom,Hollywood Bath,High Ceilings,Kitchen Island,Kitchen/Family Room Combo,Bath in Primary Bedroom,Pots & Pan Drawers,Pantry,Self-closing Cabinet Doors,Split Bedrooms,Self-closing Drawers,Sink,Soaking Tub,Separate Shower,Tub Shower,Walk-In Pantry |
|---|---|
| Flooring | Tile |
| Air Conditioning Y/N | true |
| Heating Y/N | true |
| Window Features | Low-Emissivity Windows |
| Half Baths | 1 |
| Total Bedrooms | 4 |
| Room Type | Entry/Foyer,Family Room,Utility Room,Half Bath |
| LivingAreaSource | Builder |
| Total Baths | 4 |
Exterior Features
| Parking Features | Attached,Garage,Garage Door Opener |
|---|---|
| Lot Features | Subdivision,Wooded |
| Water Source | Public |
| Lot Size Area | 87120 |
| Foundation Details | Slab |
| Building Area Total | 3233 |
| Lot Size Acres | 2 |
| Lot Size Source | Appraiser |
| Door Features | Insulated Doors |
| Private Pool | false |
Amenities
- Foreclosure
- Views
- Short Sale
- New Construction
- Adult 55+
- Lease To Own
- No HOA Fees
- Furnished
- Primary On Main
- Air Conditioning
- Seller Finance
- Green
- Fixer Upper
- Horse
- Golf
- Fireplace
- Deck
- Garage
- Basement
- Pool
Property vs Single Family Average in 77340
Price
Taxes
Year Built
 The information being provided by Houston Association of REALTORS, Inc. is for the consumer's personal, non-commercial use and may not be used for any purpose other than to identify prospective properties consumers may be interested in purchasing. Any information relating to real estate for sale referenced on this web site comes from the Internet Data Exchange (IDX) program of the Houston Association of REALTORS, Inc. This web site may reference real estate listing(s) held by a brokerage firm other
