
Golf Course













Address
26 Newberry Court, Montgomery, TX
Price
$ 340,000
Property Attributes
- MLS#83209203
- TypeSingle Family
- Listing Status Active
- CountyMontgomery
- CityMontgomery
- Area39 Lake Conroe Area
- NeighborhoodBentwater
- Zip77356
- Style
- Year Built2011
- Taxes$ 6344
- Price$ 340,000
- Bedrooms2
- Full Bathrooms2
- Half Bathrooms0
- Sqr Footage1825
- Lot Size0.1708 Acres
Data Source:
Houston Association of REALTORS® (HAR)
Property Description
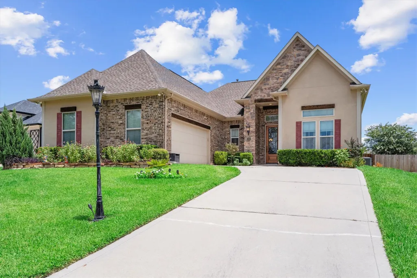
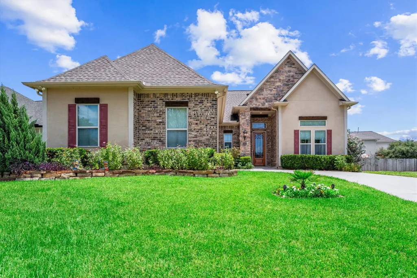
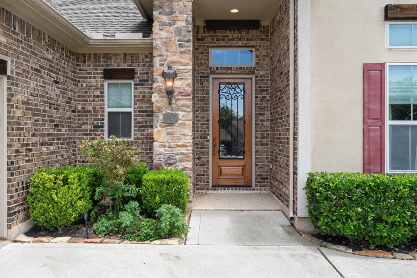
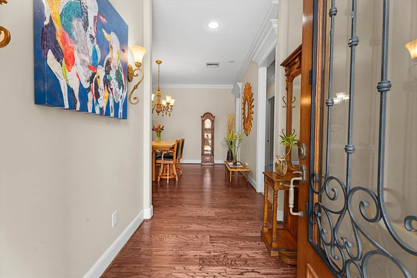
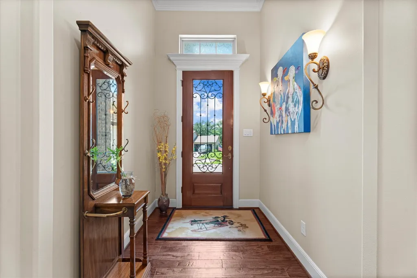
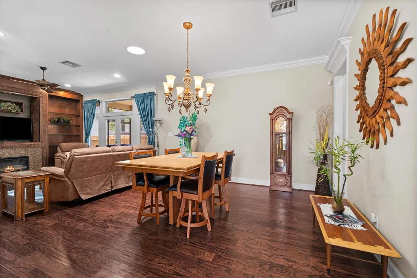
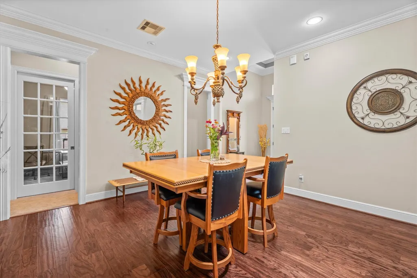
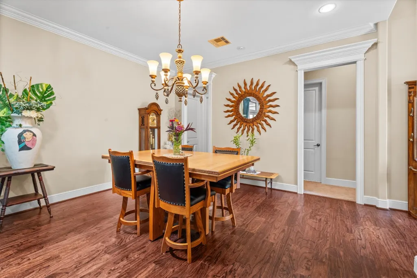
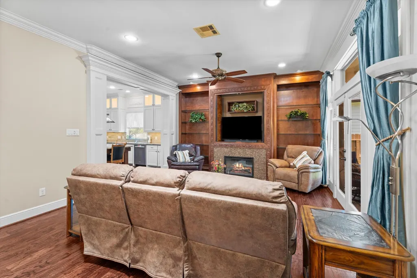
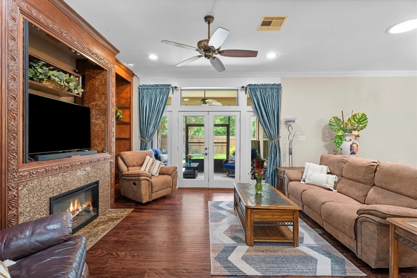
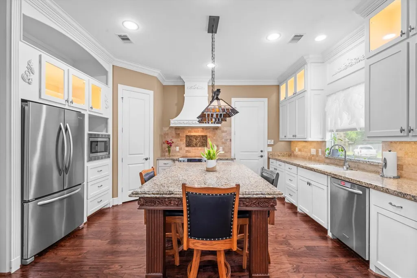
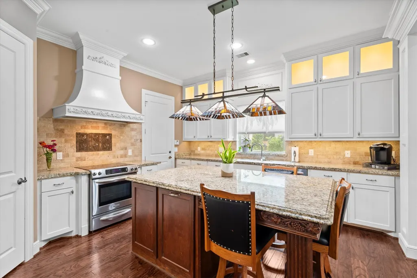
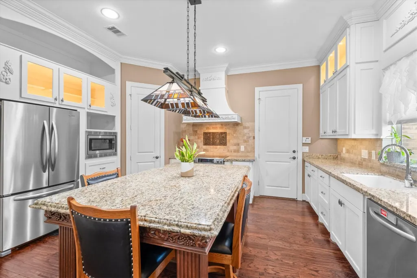
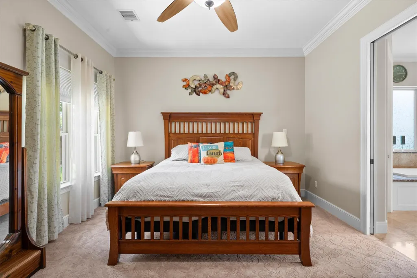
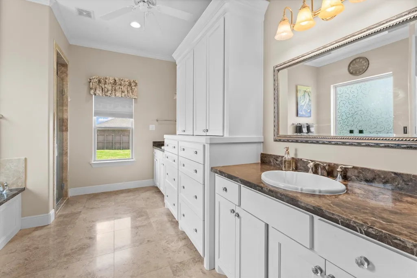
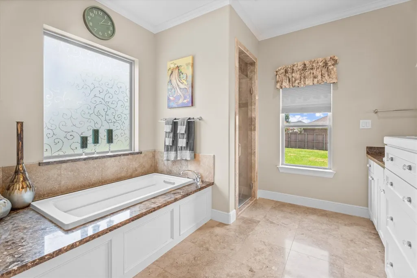
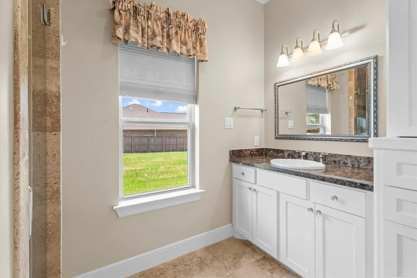
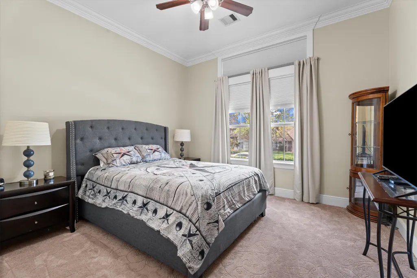
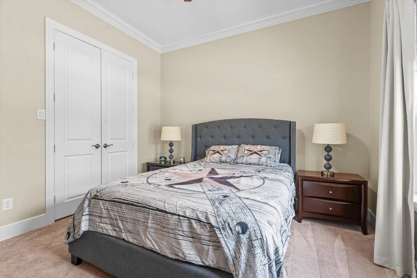
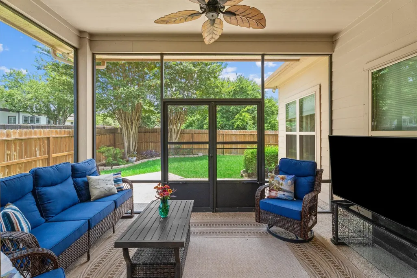
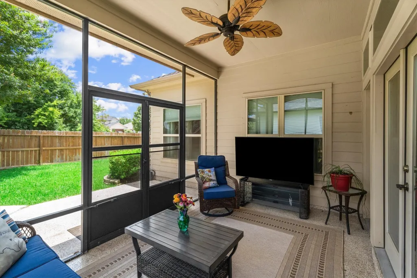
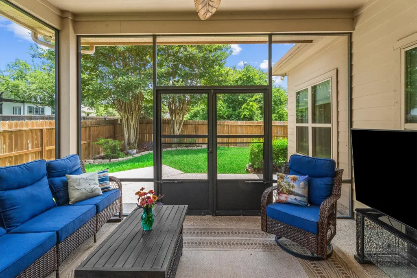
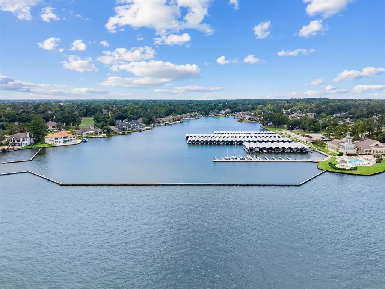
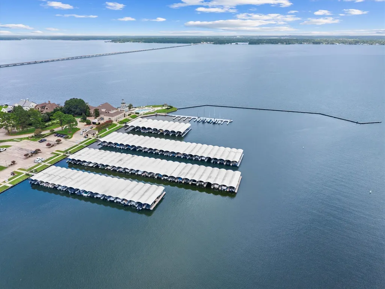
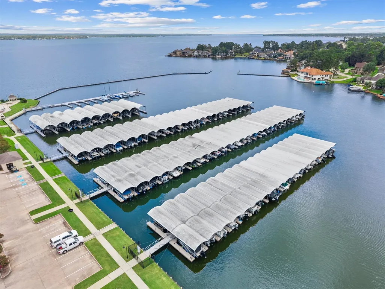
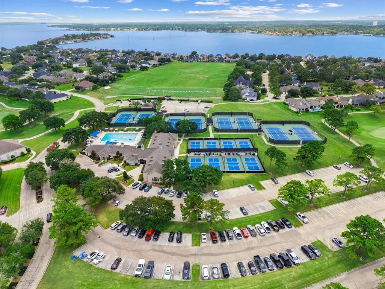
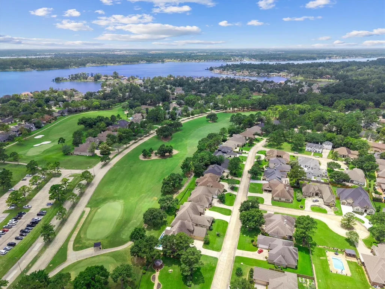
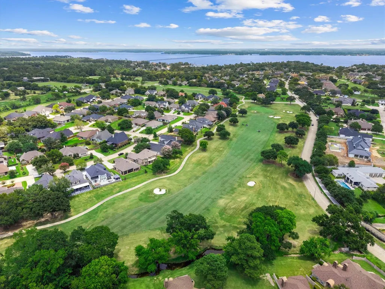
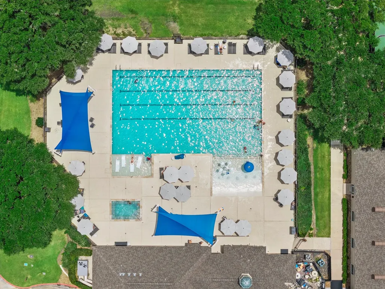
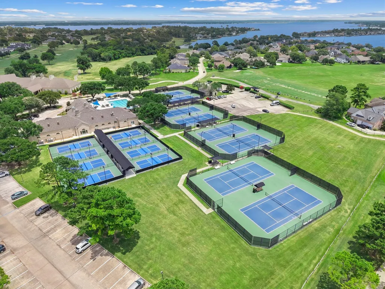
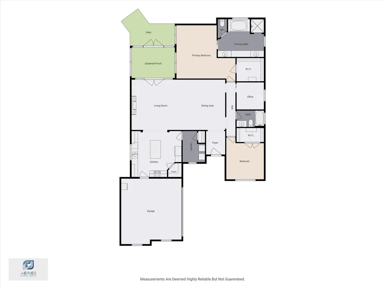
Welcome to the respected master plan golf course community of bentwater. Located on a quiet cul-de-sac is a gorgeous custom home featuring crown molding throughout, beautiful wood flooring with carpet in bedrooms and office, travertine flooring in primary bathroom and mosaic tile in the 2nd bathroom, epoxy floors in garage and sunroom. Elegant detail stands out with the unique light fixtures, lighted showcase cabinets, detailed vent hood over a electric range, stainless steel appliances, beautiful granite countertops, large island that provides seating and lots of storage. Enjoy spending the evenings in your cozy sunroom overlooking the well maintained private backyard. The Primary bathroom is outstanding with built-in cabinets and drawers between two vanity sinks, a large soaking tub with separate shower. Enjoy the 54 hole champion golf course, two swimming pools, 10,000 Sqft fitness center, salon/spa, parks, dog park, tennis, pickle ball, marina, club house, lakeside dining.
| Elementary School | Middle School | High School |
|---|---|---|
| LINCOLN ELEMENTARY SCHOOL (MONTGOMERY) Elementary School | MONTGOMERY JUNIOR HIGH SCHOOL Middle School | MONTGOMERY HIGH SCHOOL High School |
| Price History | |
|---|---|
| 7/7/2026 | Listed $340,000 |
General Features
| Country | US |
|---|---|
| Sewer | Public Sewer |
| Heating | Central,Gas |
| Cooling | Central Air,Electric |
| Roof | Composition |
| Appliances | Dishwasher,Electric Range,Disposal,Ice Maker,Microwave,Oven,Dryer,Refrigerator,Water Softener Owned,Washer |
| HOA Fee | 1190 |
| Garage Spaces | 2 |
| Association Fee Includes | Clubhouse,Common Areas,Recreation Facilities |
| Patio/Porch Features | Porch,Screened |
| Architectural Style | Traditional |
| Pool Features | Association |
| Security Features | Gated with Attendant,Controlled Access,Smoke Detector(s) |
| Construction Materials | Brick,Stone,Stucco |
| Year Built | 2011 |
| Stories Count | 1 |
| Levels | One |
| Property Subtype | Detached |
| Tax Year | 2025 |
| Community Features | Community Pool,Master Planned Community,Curbs,Golf |
| Assoc Fee Paid Per | Annually |
| County | Montgomery |
| New Construction | false |
| Property Type | Residential |
| Association Amenities | Boat Dock,Marina,Boat Ramp,Clubhouse,Controlled Access,Fitness Center,Golf Course,Picnic Area,Playground,Pickleball,Park,Pool,Boat Slip,Security,Tennis Court(s),Trail(s),Gated,Guard |
| HOA | true |
| Attached Garage | true |
| Subdivision Name | Bentwater |
| Garage Y/N | true |
| Total Rooms | 6 |
| Full Baths | 2 |
| Status | Active |
| Directions | 1-45 to Willis exit #94-W on FM 1097 ,, Left on Bentwater Drive, 2nd stop sign onto Monterrey Rd- then turn right onto Newberry. Home on the right hand side. |
| ModificationTimestamp | 2026-09-16T15:13:34.553-00:00 |
| High School | MONTGOMERY HIGH SCHOOL |
| City | Montgomery |
| Disclosures | Municipal Utility District Disclosure |
| Association Name | Bentwater POA |
| High School District | 37 - Montgomery |
| MLS Area | 39 |
| Lot Size Units | Square Feet |
| Elementary School | LINCOLN ELEMENTARY SCHOOL (MONTGOMERY) |
| Tax Annual Amount | 6344 |
| Middle/Junior High School | MONTGOMERY JUNIOR HIGH SCHOOL |
| MLS Area Minor | Lake Conroe Area |
| Lease Considered Y/N | false |
| Standard Status | Active |
| Middle/Junior School District | 37 - Montgomery |
| Elementary School District | 37 - Montgomery |
| Year Built Source | Builder |
| PostalCity | Montgomery |
| Legal Description | BENTWATER 05, BLOCK 2, LOT 36 |
Interior Features
| Interior Amenities | All Bedrooms Down,Crown Molding,Double Vanity,Entrance Foyer,Granite Counters,High Ceilings,Kitchen Island,Kitchen/Family Room Combo,Pantry,Soaking Tub,Separate Shower,Tub Shower,Window Treatments,Living/Dining Room |
|---|---|
| Flooring | Carpet,Engineered Hardwood,Tile |
| Total Fireplaces | 1 |
| Fireplace Features | Decorative |
| Air Conditioning Y/N | true |
| Heating Y/N | true |
| Window Features | Window Coverings |
| Fireplace Y/N | true |
| Laundry Features | Electric Dryer Hookup,Gas Dryer Hookup |
| Total Bedrooms | 2 |
| Room Type | Living Room,Office,Sunroom,Utility Room |
| LivingAreaSource | Builder |
| Total Baths | 2 |
Exterior Features
| Exterior Amenities | Enclosed Porch,Fully Fenced,Fence,Sprinkler/Irrigation,Tennis Court(s) |
|---|---|
| Fencing | Back Yard |
| Parking Features | Attached,Garage |
| Lot Features | Cul-De-Sac,Near Golf Course,Subdivision |
| Water Source | Public |
| Lot Size Area | 7440 |
| Foundation Details | Slab |
| Building Area Total | 1825 |
| Lot Size Acres | 0.1708 |
| Road Surface Type | Concrete |
| Lot Size Source | Appraiser |
| Private Pool | false |
Amenities
- Foreclosure
- Views
- Short Sale
- New Construction
- Adult 55+
- Lease To Own
- No HOA Fees
- Furnished
- Primary On Main
- Air Conditioning
- Seller Finance
- Green
- Fixer Upper
- Horse
- Golf
- Fireplace
- Deck
- Garage
- Basement
- Pool
Property vs Single Family Average in 77356
Price
Taxes
Year Built
 The information being provided by Houston Association of REALTORS, Inc. is for the consumer's personal, non-commercial use and may not be used for any purpose other than to identify prospective properties consumers may be interested in purchasing. Any information relating to real estate for sale referenced on this web site comes from the Internet Data Exchange (IDX) program of the Houston Association of REALTORS, Inc. This web site may reference real estate listing(s) held by a brokerage firm other
