
Address
1519 Ralston Branch Way, Sugar Land, TX
Price
$ 595,000
Property Attributes
- MLS#87951815
- TypeSingle Family
- Listing Status Active
- CountyFort Bend
- CitySugar Land
- Area29 Sugar Land West
- NeighborhoodTelfair Sec 30
- Zip77479
- Style
- Year Built2010
- Taxes$ 13407
- Price$ 595,000
- Bedrooms4
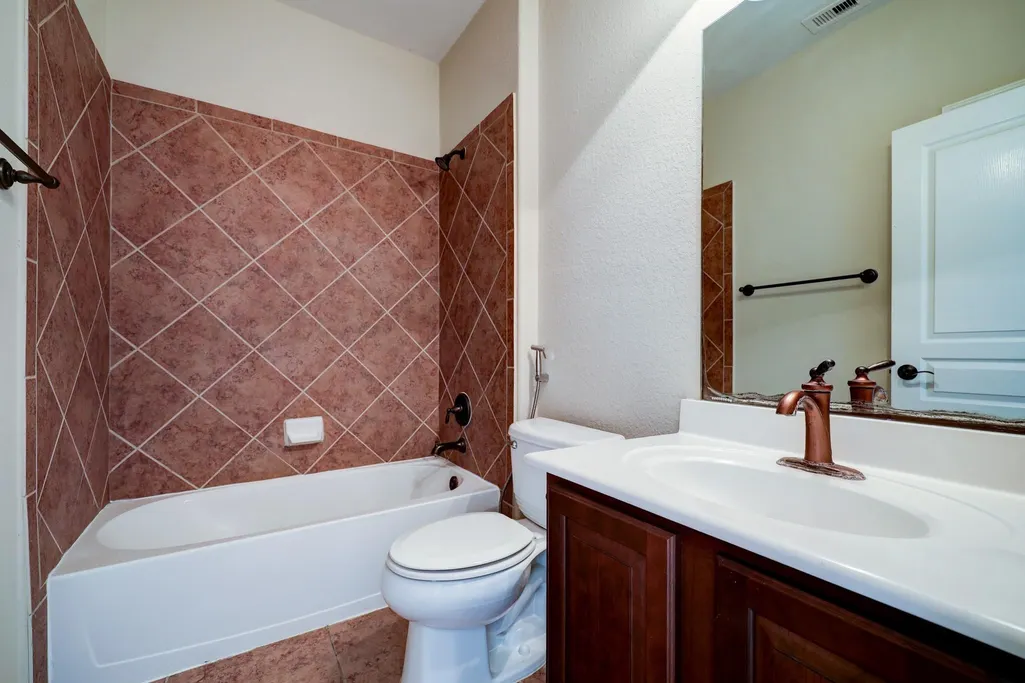
- Full Bathrooms3
- Half Bathrooms0
- Sqr Footage2716
- Lot Size0.1492 Acres
Data Source:
Houston Association of REALTORS® (HAR)
Property Description
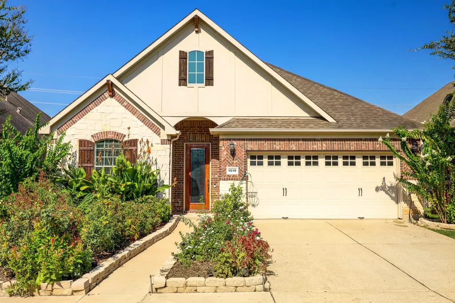
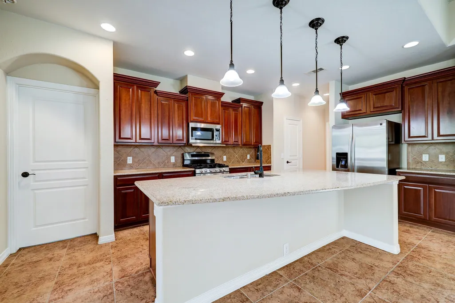
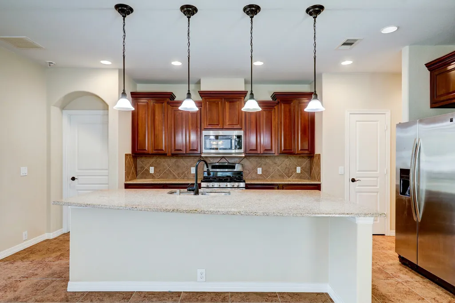
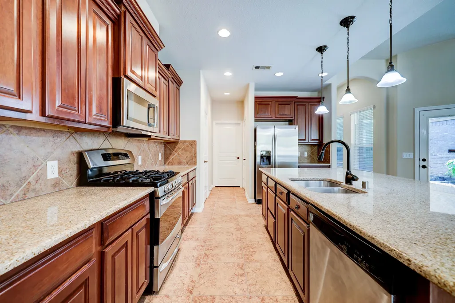
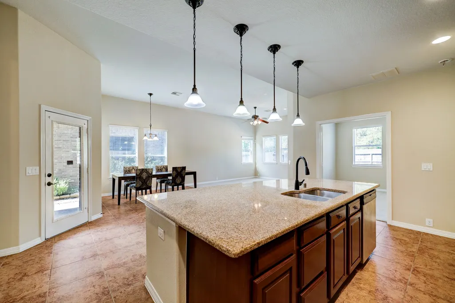
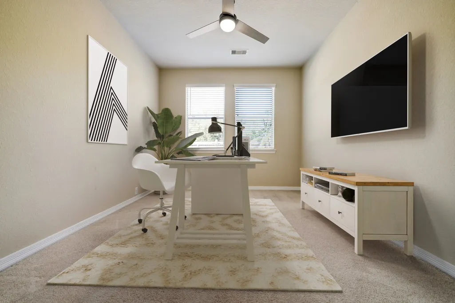
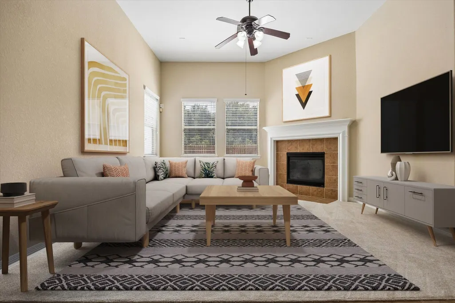
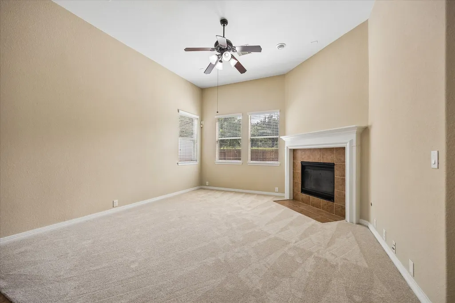
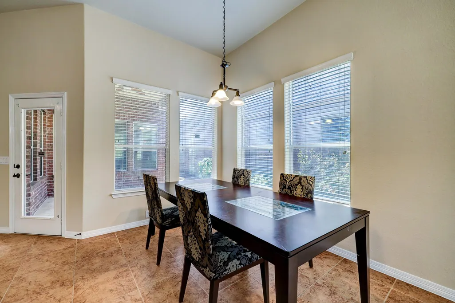
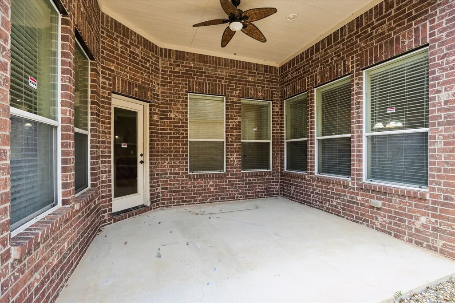
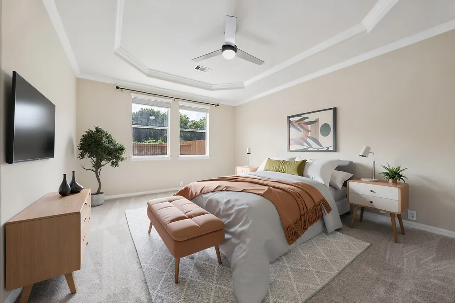
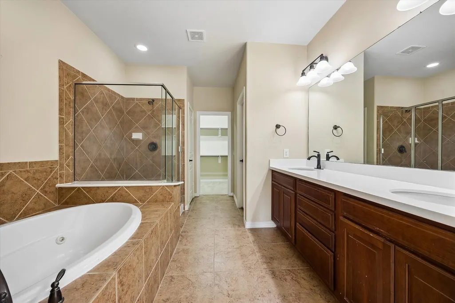
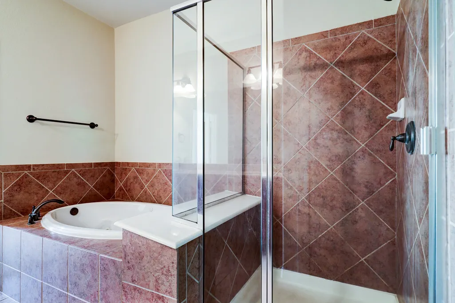
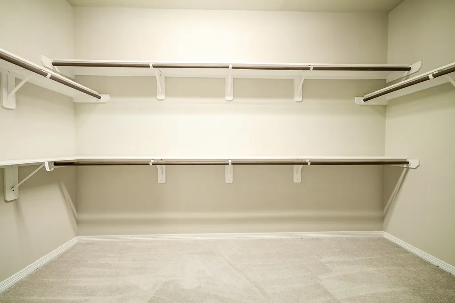
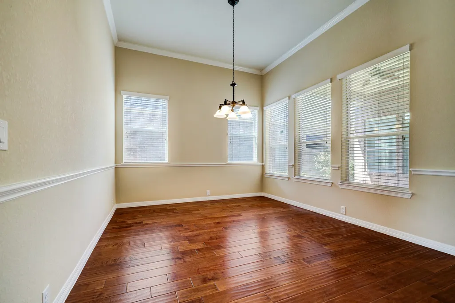
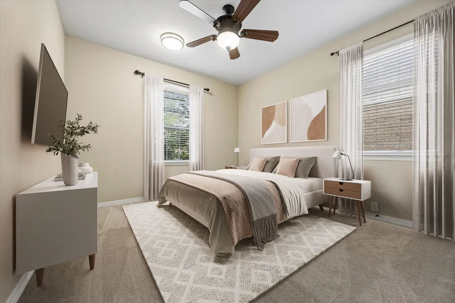
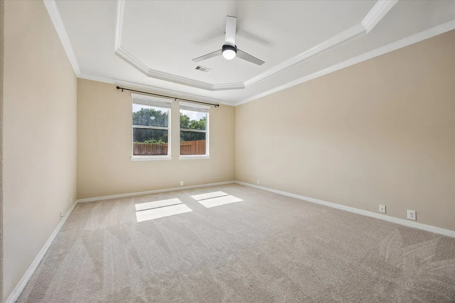
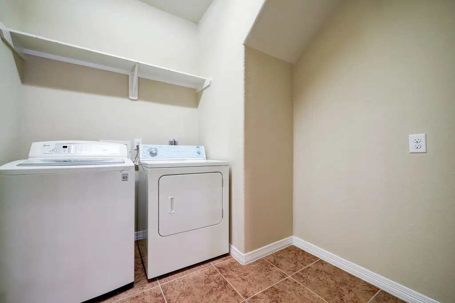
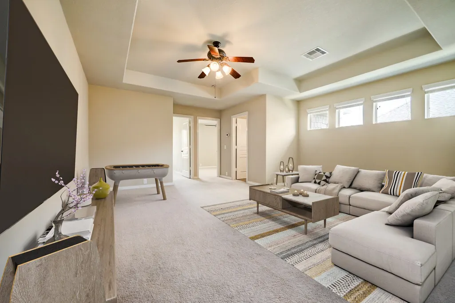
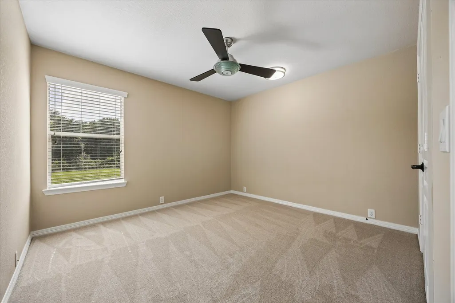
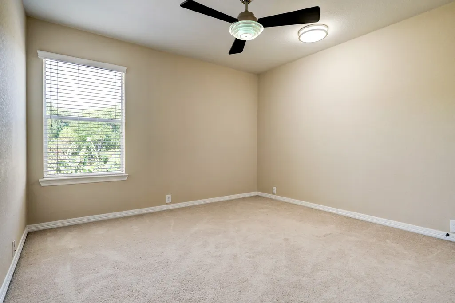
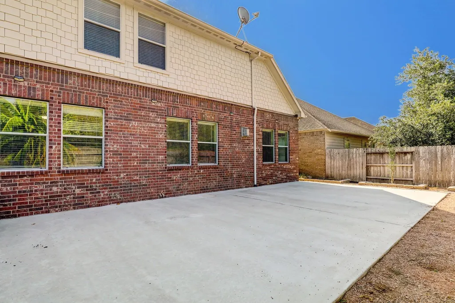
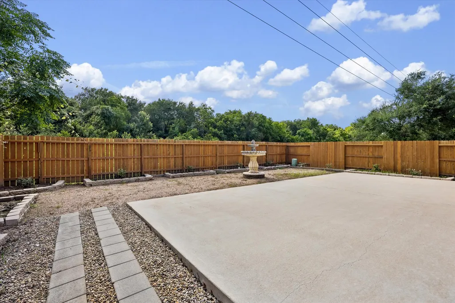
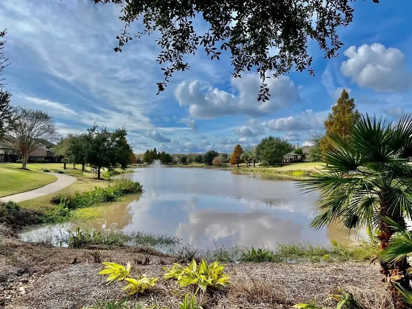
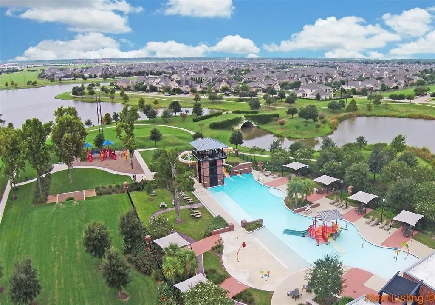
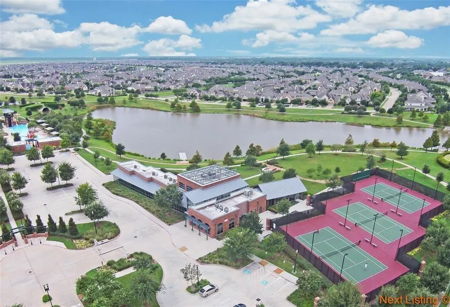
1519 Ralston Branch stands out from the rest by offering both location & value with an open yet comfortable floorplan. Looking for an in-law suite or an EXTRA bedroom DOWNSTAIRS? Perfect for multi generational living, this 4 bed 3 bath home features TWO bedrooms down. Work from home? This home features a private Office with french doors. Need a space for the kids to play? Oversized Gameroom upstairs has you covered. Love entertaining? The covered patio is located off the Living Area, opens to an oversized backyard with NO back neighbors & an expanded concrete pad! NEW Carpet & Water Heater, ample storage throughout including two pantries & a 3 car garage. The home is ideally situated just steps from one of the many neighborhood lakes adding beautiful views to your morning/evening walks. Telfair offers multiple community pools, pickleball/tennis/basketball courts & more. . Zoned to FBISD's finest, Cornerstone, Sartartia & Clements. Washer/Dryer/Fridge STAY
| Elementary School | Middle School | High School |
|---|---|---|
| CORNERSTONE ELEMENTARY SCHOOL Elementary School | SARTARTIA MIDDLE SCHOOL Middle School | CLEMENTS HIGH SCHOOL High School |
| Price History | |
|---|---|
| 6/26/2026 | Listed $600,000 |
| 7/31/2026 | 1$595,000 |
General Features
| Country | US |
|---|---|
| Sewer | PublicSewer |
| Heating | Central,Gas |
| Cooling | CentralAir,Electric |
| Roof | Composition |
| Appliances | Dishwasher,Disposal,GasRange,Microwave,Dryer,Refrigerator,Washer |
| HOA Fee | 1650 |
| Garage Spaces | 3 |
| Patio/Porch Features | Covered,Deck,Patio |
| Architectural Style | Craftsman,Traditional |
| Pool Features | Association |
| Security Features | SmokeDetectors |
| Construction Materials | Brick |
| Year Built | 2010 |
| Stories Count | 2 |
| Levels | Two |
| Property Subtype | Detached |
| Tax Year | 2025 |
| Community Features | CommunityPool,MasterPlannedCommunity,Curbs |
| Assoc Fee Paid Per | Annually |
| County | Fort Bend |
| New Construction | false |
| Property Type | Residential |
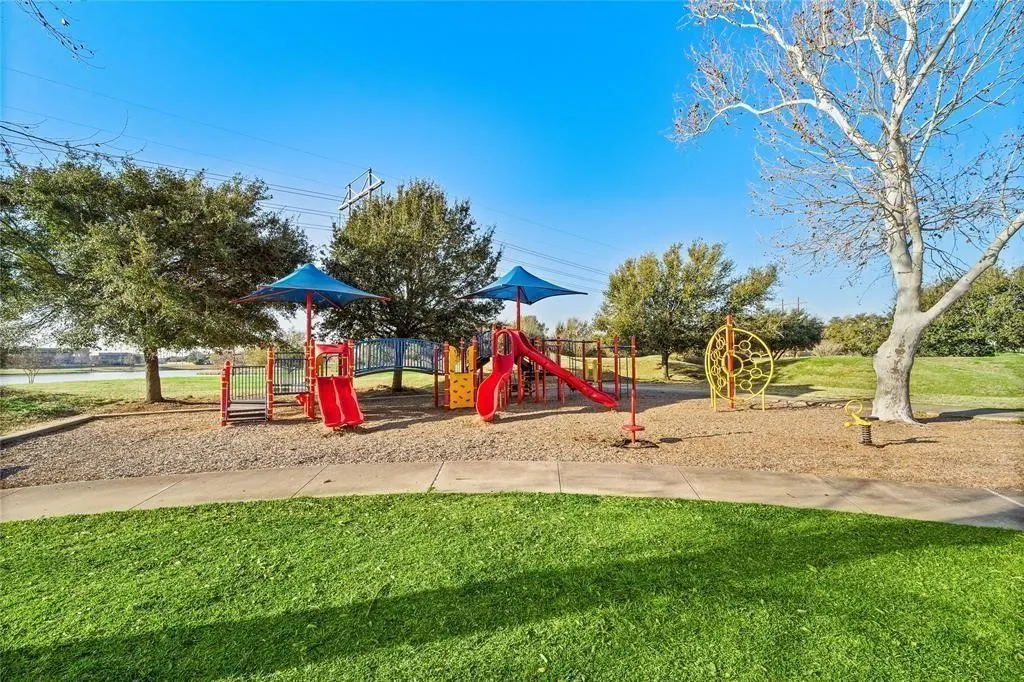
| Association Amenities | BasketballCourt,Clubhouse,Playground,Pickleball,Pool,TennisCourts,Trails |
| HOA | true |
| Attached Garage | true |
| Subdivision Name | Telfair Sec 30 |
| Garage Y/N | true |
| Total Rooms | 8 |
| Full Baths | 3 |
| Status | Active |
| Directions | From U.S. 59, Exit and Turn right onto Addison Ave, Turn left onto Telfair Ave, Turn left onto Kempton Ave, Turn right onto Ralston Branch Way, Home will be on the left. |
| ModificationTimestamp | 2026-07-31T12:42:35.560-00:00 |
| High School | CLEMENTS HIGH SCHOOL |
| City | Sugar Land |
| Disclosures | MunicipalUtilityDistrictDisclosure,SellerDisclosure |
| Association Name | Sterling ASI |
| High School District | 19 - Fort Bend |
| MLS Area | 29 |
| Lot Size Units | SquareFeet |
| Elementary School | CORNERSTONE ELEMENTARY SCHOOL |
| Tax Annual Amount | 13407 |
| Middle/Junior High School | SARTARTIA MIDDLE SCHOOL |
| MLS Area Minor | Sugar Land West |
| Lease Considered Y/N | false |
| Standard Status | Active |
| Occupancy Type | Vacant |
| Middle/Junior School District | 19 - Fort Bend |
| Elementary School District | 19 - Fort Bend |
| Year Built Source | PublicRecords |
| PostalCity | Sugar Land |
| Legal Description | TELFAIR SEC 30, BLOCK 1, LOT 32 |
Interior Features
| Interior Amenities | BreakfastBar,CrownMolding,DoubleVanity,FullBathOnMainLevel,GraniteCounters,HighCeilings,KitchenIsland,KitchenFamilyRoomCombo,MainLevelPrimary,Pantry,SeparateShower,TwoBedroomsUp,TwoBedroomsDown,TubShower,WalkInClosets,WindowTreatments,CeilingFans |
|---|---|
| Flooring | Carpet,Tile |
| Total Fireplaces | 1 |
| Air Conditioning Y/N | true |
| Heating Y/N | true |
| Window Features | WindowCoverings |
| Fireplace Y/N | true |
| Total Bedrooms | 4 |
| Room Type | BreakfastRoomNook,DiningRoom,FamilyRoom,GameRoom,LivingRoom,Office,UtilityRoom |
| LivingAreaSource | Appraiser |
| Total Baths | 3 |
| Bedrooms Possible | 4 |
Exterior Features
| Exterior Amenities | CoveredPatio,Fence,SprinklerIrrigation,Patio,PrivateYard |
|---|---|
| Fencing | BackYard |
| Parking Features | Attached,Garage,GarageDoorOpener,Tandem |
| Lot Features | BacksToGreenbeltPark |
| Water Source | Public |
| Lot Size Area | 6500 |
| Foundation Details | Slab |
| Building Area Total | 2716 |
| Lot Size Acres | 0.1492 |
| Road Surface Type | Concrete |
| Lot Size Source | Appraiser |
| Private Pool | false |
Amenities
- Foreclosure
- Views
- Short Sale
- New Construction
- Adult 55+
- Lease To Own
- No HOA Fees
- Furnished
- Primary On Main
- Air Conditioning
- Seller Finance
- Green
- Fixer Upper
- Horse
- Golf
- Fireplace
- Deck
- Garage
- Basement
- Pool
Property vs Single Family Average in 77479
Price
Taxes
Year Built
 The information being provided by Houston Association of REALTORS, Inc. is for the consumer's personal, non-commercial use and may not be used for any purpose other than to identify prospective properties consumers may be interested in purchasing. Any information relating to real estate for sale referenced on this web site comes from the Internet Data Exchange (IDX) program of the Houston Association of REALTORS, Inc. This web site may reference real estate listing(s) held by a brokerage firm other
